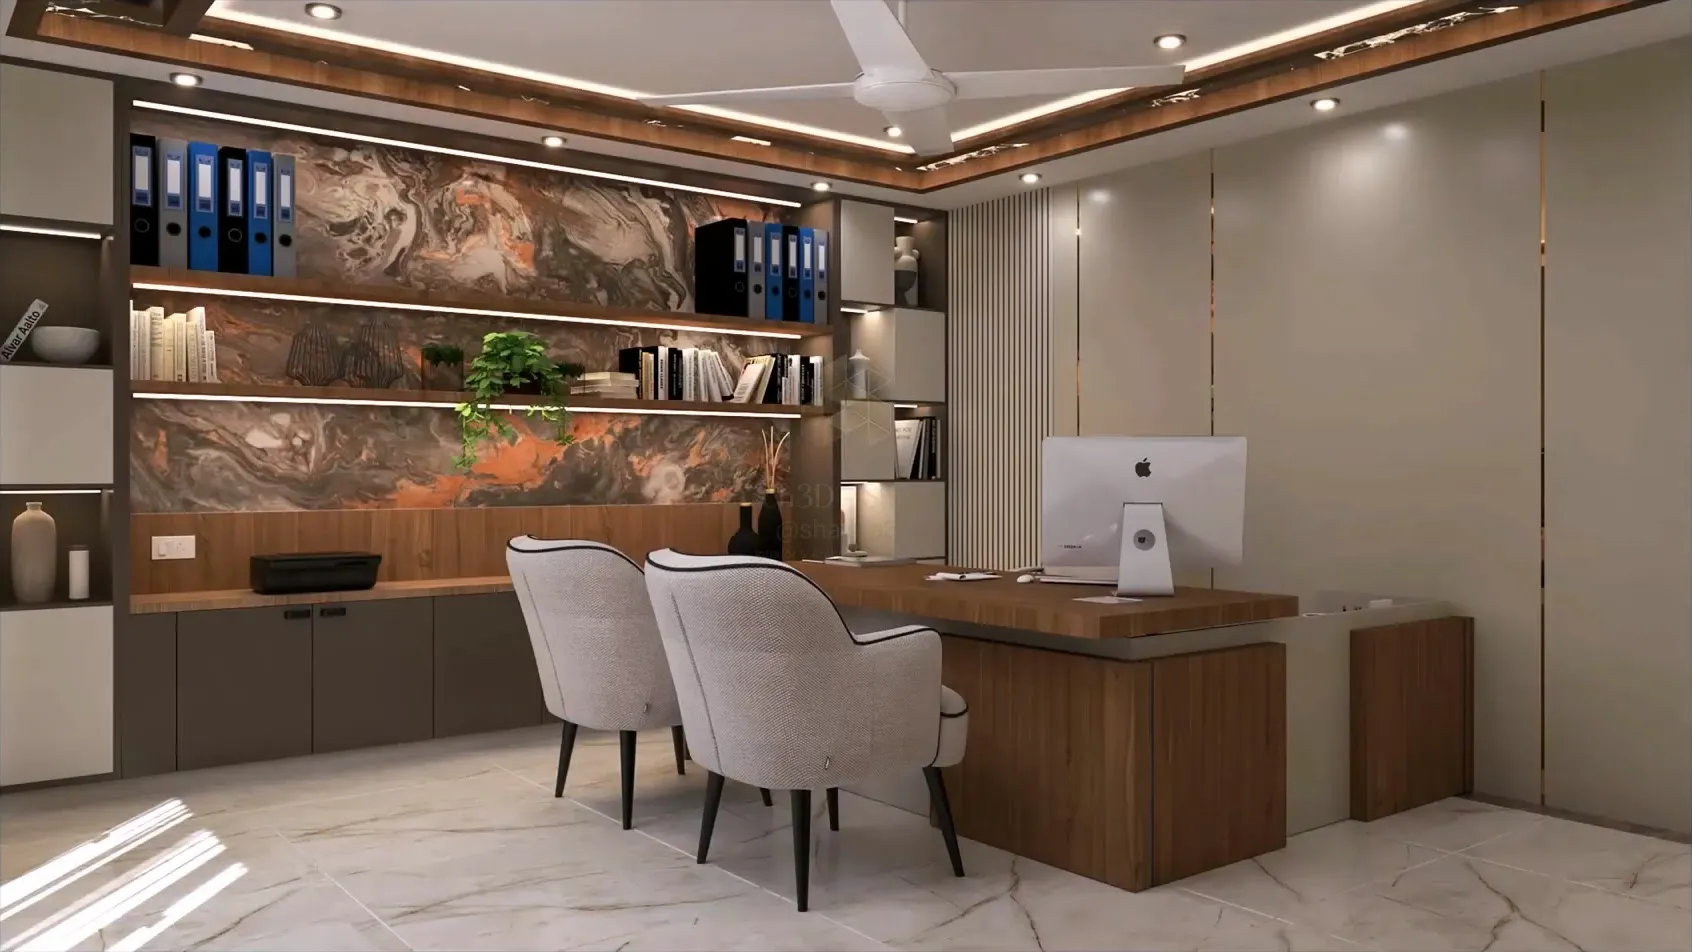
Offices
Workstations, cabins and team floors, plus shops, clinics and restaurants.
The brief
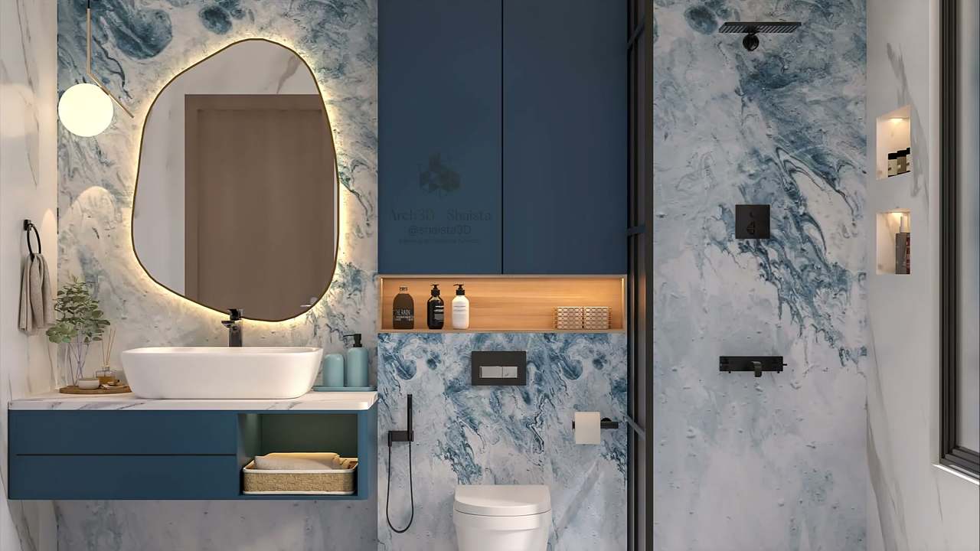
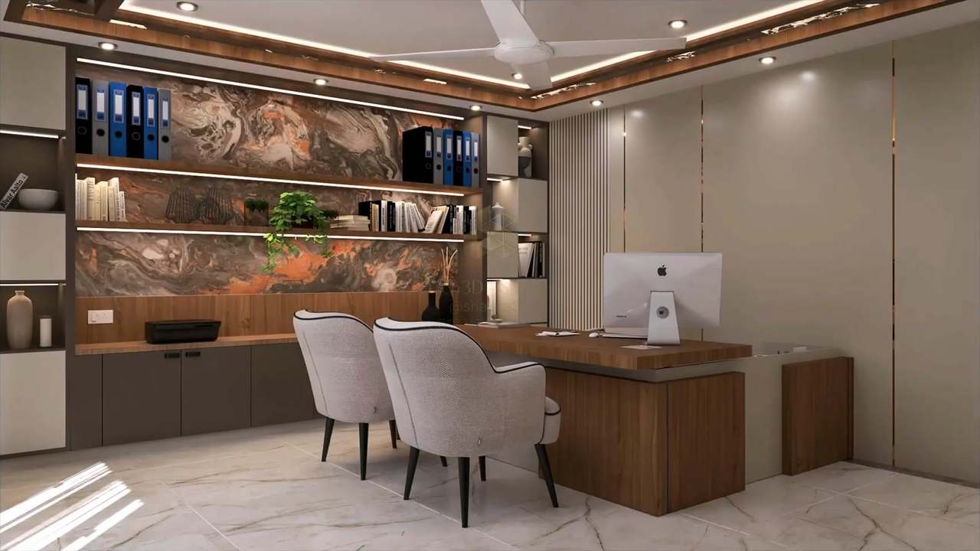
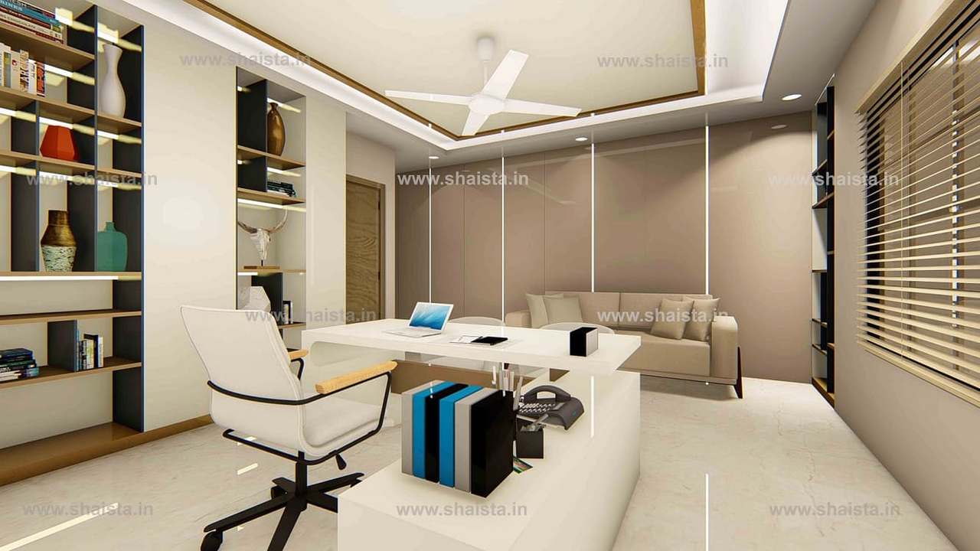
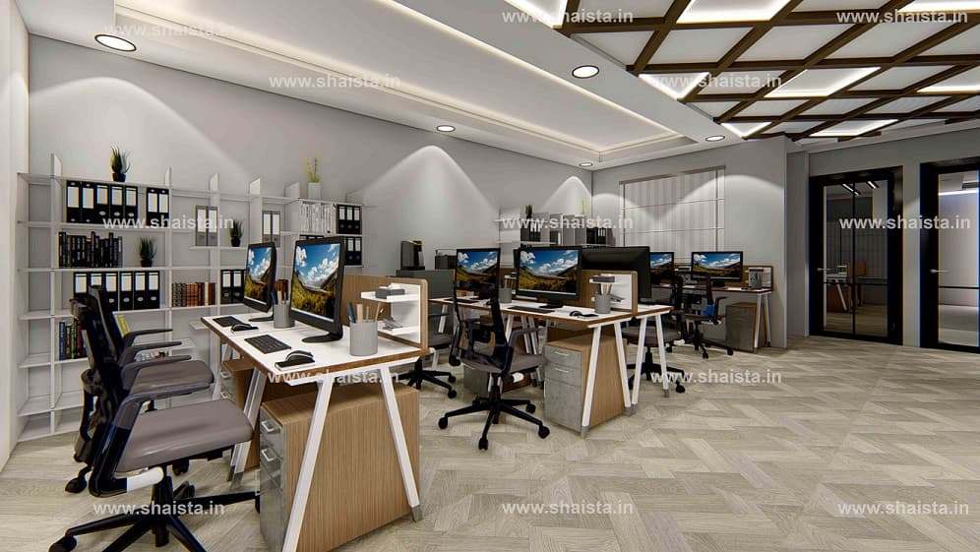
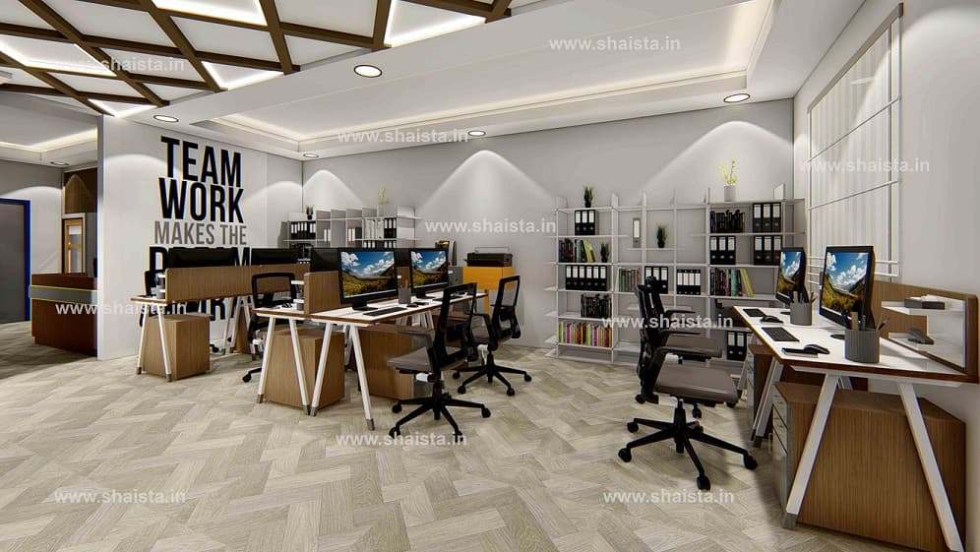
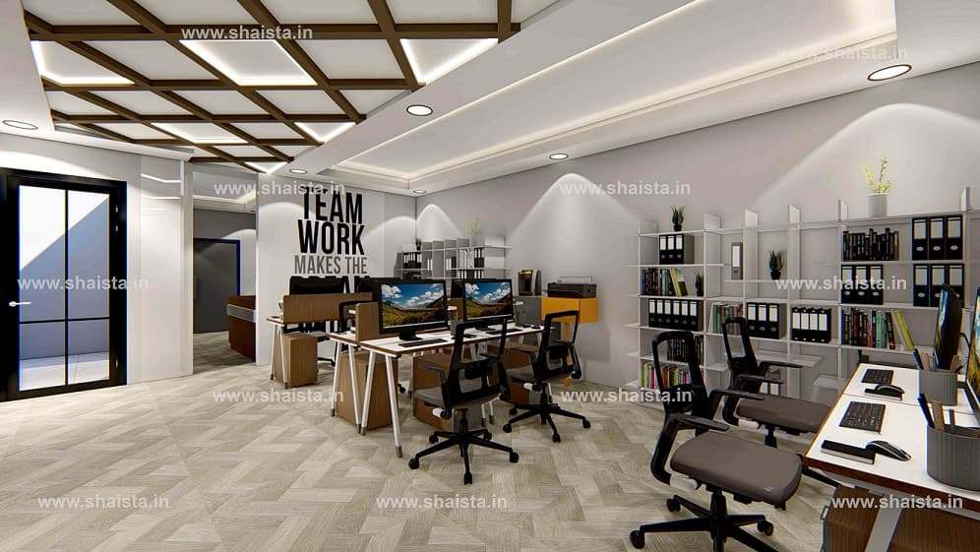
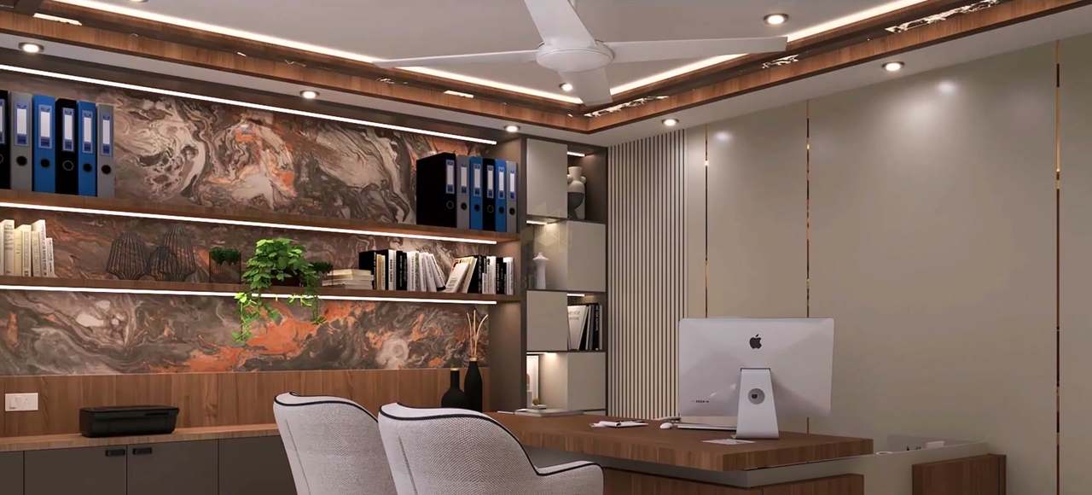
Offices are planned around how people work: workstation runs, cabins, storage walls and ceilings that carry the light. I also design restaurants, shops, clinics and hotels.
Each office can include
- 3D exterior rendering
- Interior renders from every angle
- 3D floor plans
- Cut sections
- Floor plan and furniture layout
- False ceiling plan
- Electrical legend
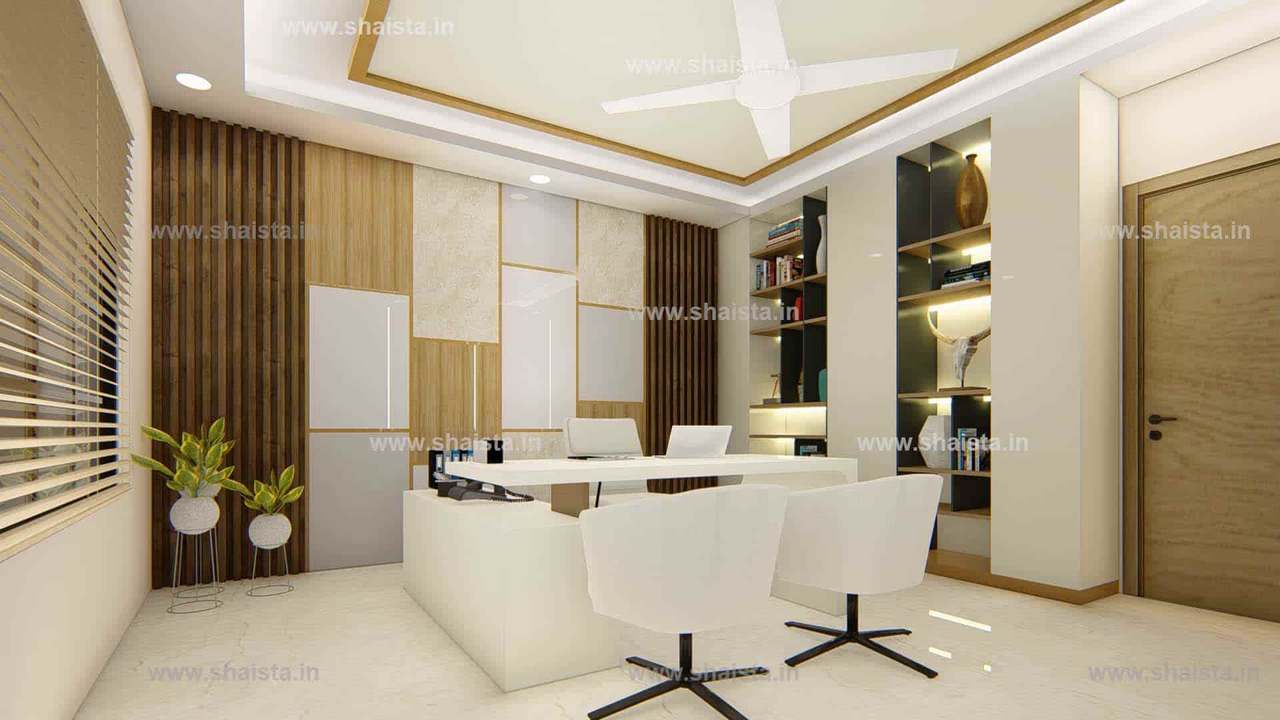
Watch a office being built
The full process, step by step, on my YouTube channel.