I design
I understand your lifestyle and create personalized 3D concepts tailored to your needs.
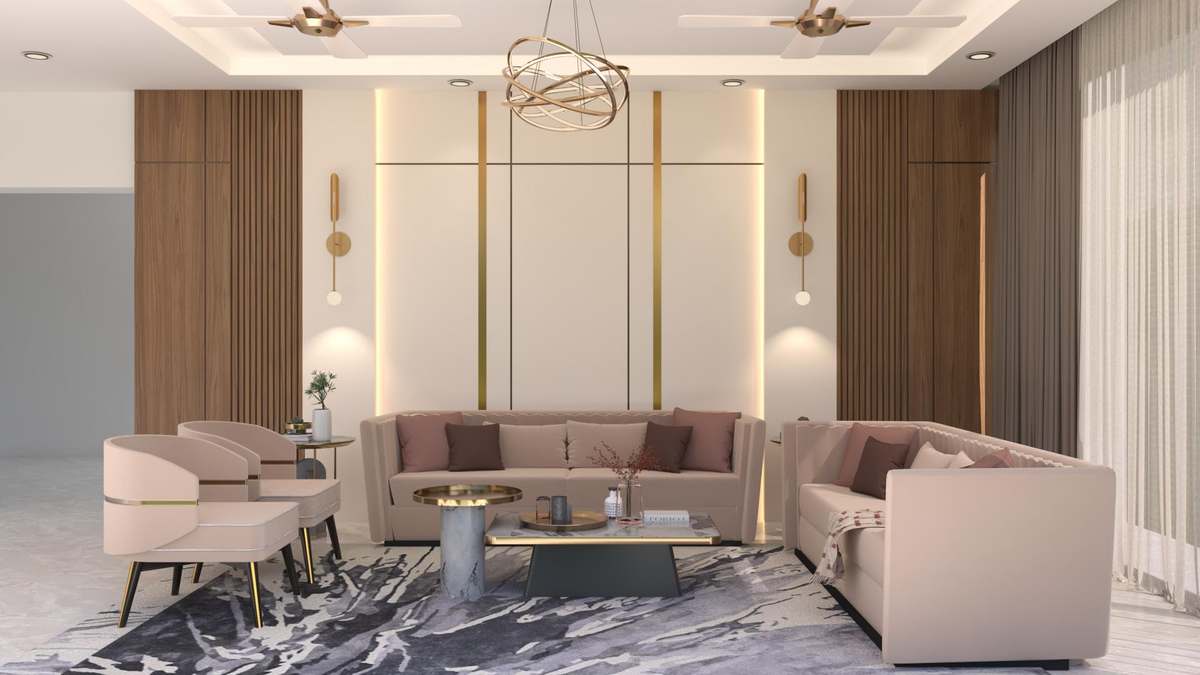
Transform your home with modern 3D interior design services in Bengaluru. Get photorealistic designs, smart space planning, and complete visualization before execution, perfect for today’s fast-paced urban lifestyle.
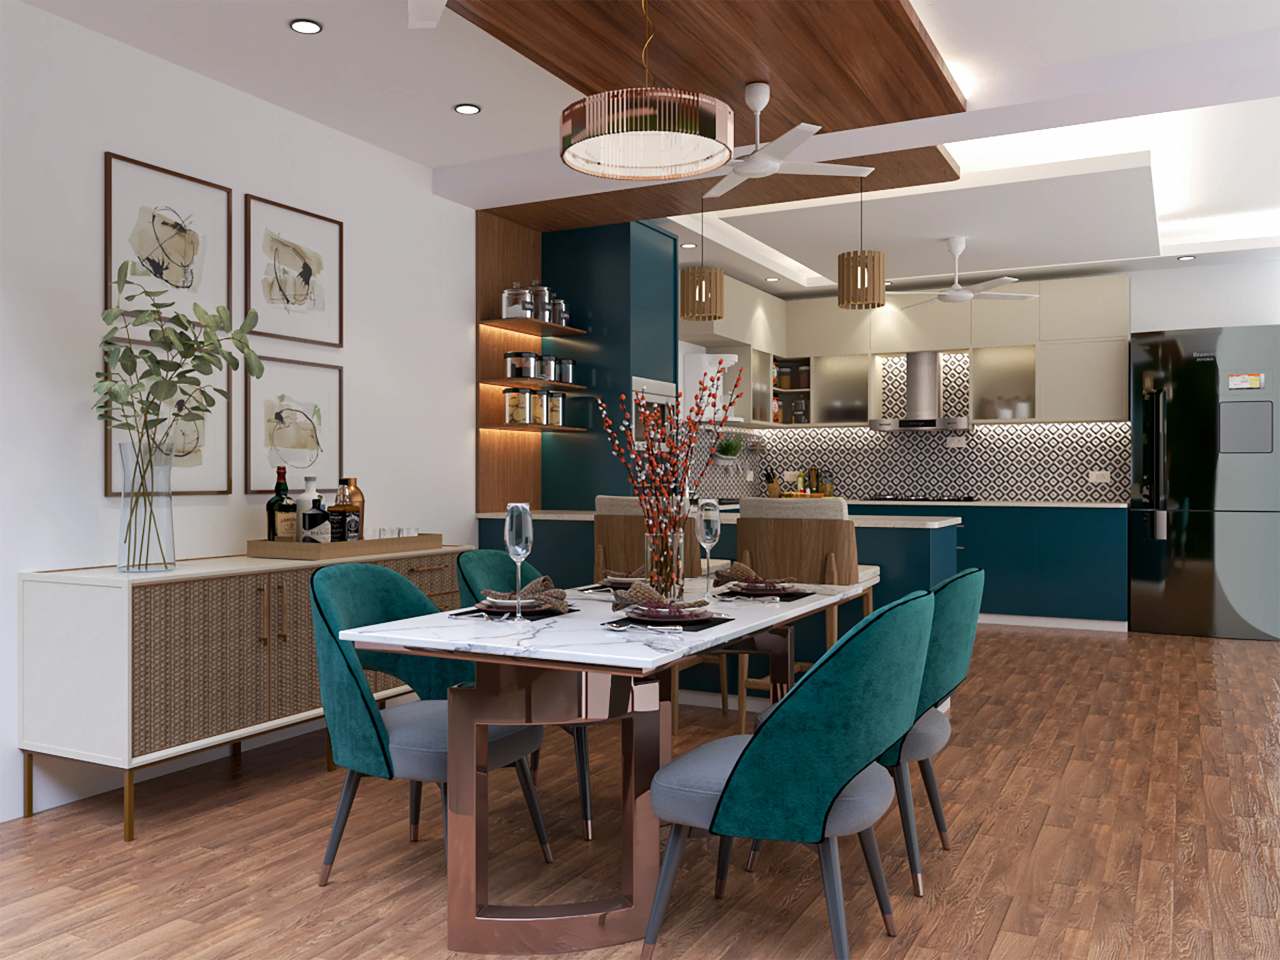
Designed for Bengaluru living, smart, modern, and space-efficient interiors.
Looking for a trusted interior designer in Bengaluru? I provide advanced 3D interior design services that help you visualize your home before execution. From 3D floor plans to ultra-realistic renders, I ensure every detail matches your vision.
Whether you live in a compact apartment in Whitefield or a villa in Sarjapur, my designs are tailored for Bengaluru homes, focused on space optimization, functionality, and modern aesthetics.
I understand your lifestyle and create personalized 3D concepts tailored to your needs.
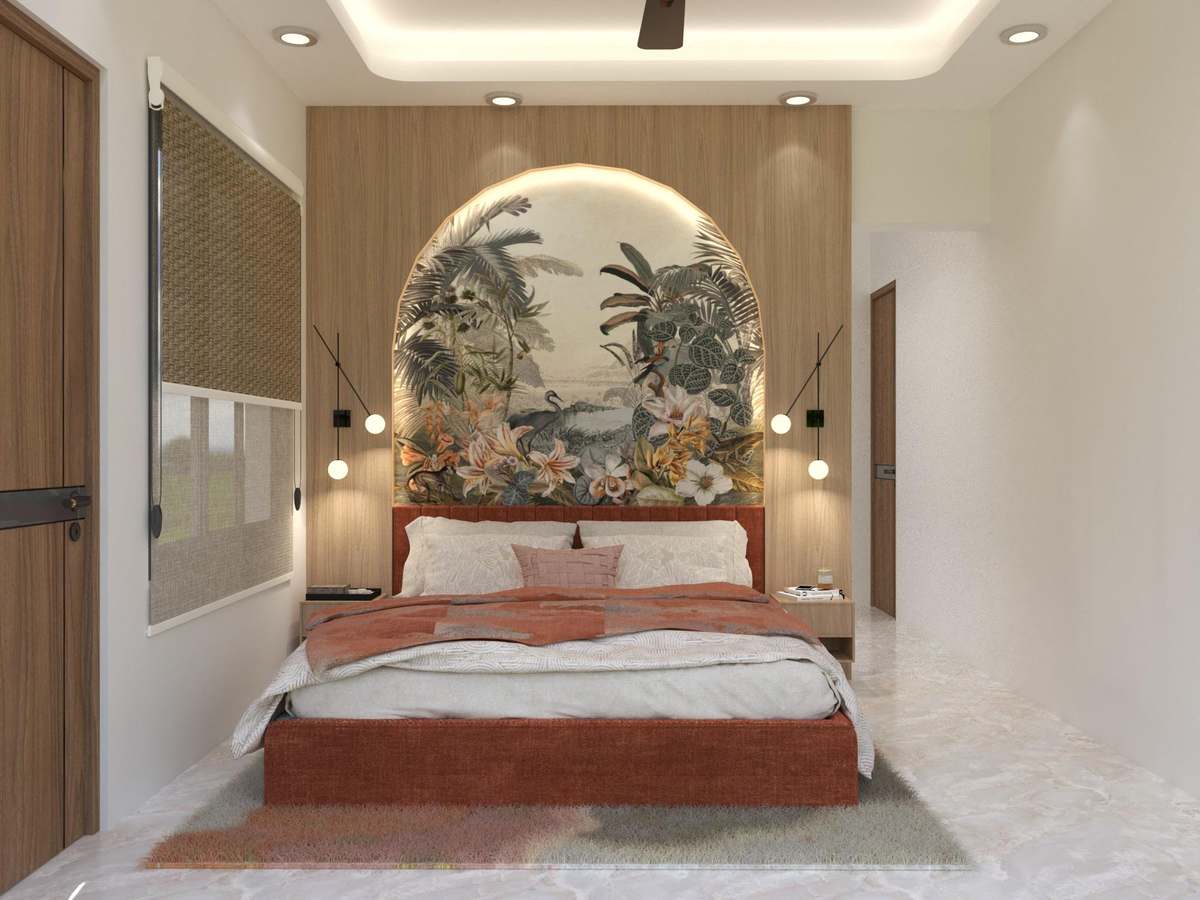
I select materials, layouts, and finishes to ensure a smooth design experience.
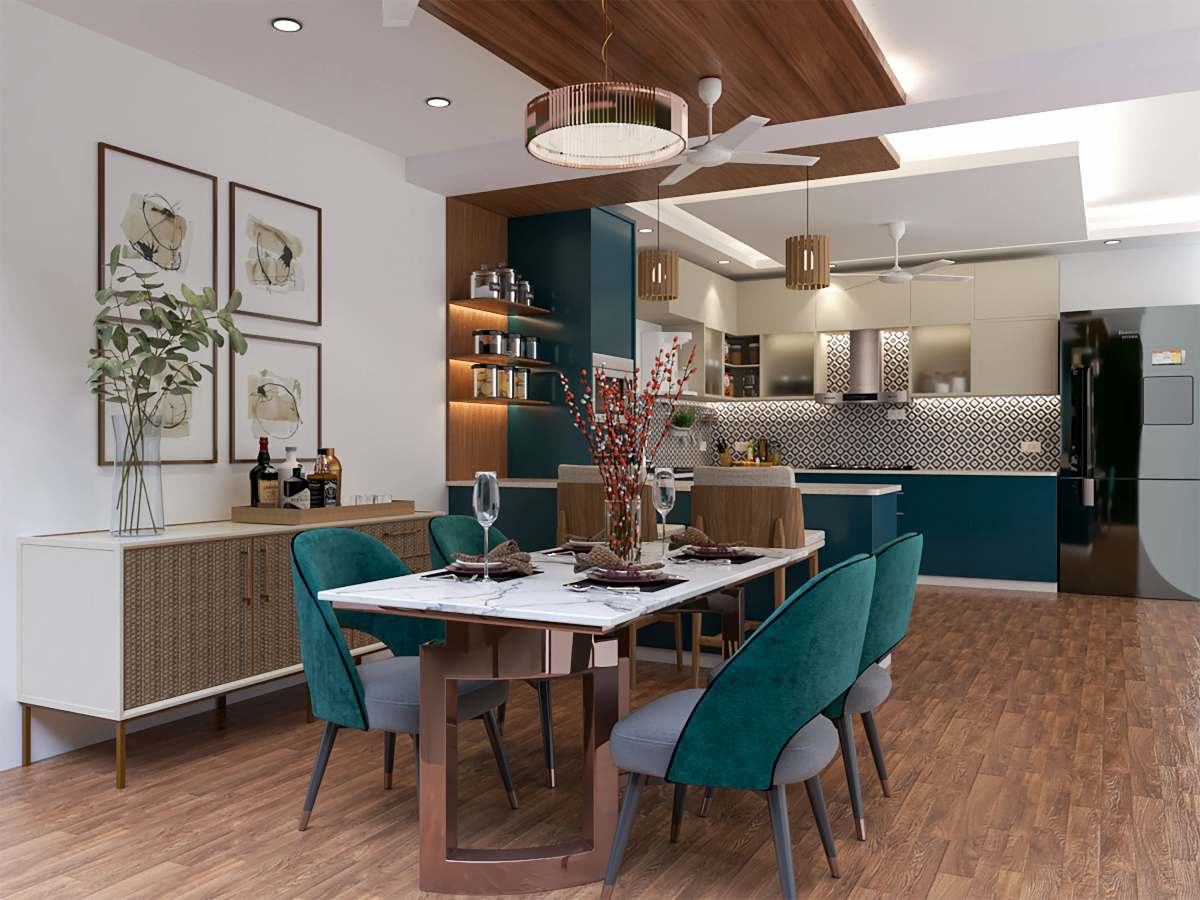
I provide realistic 3D renders so you can confidently execute your project.
01
Discuss your design ideas, budget, and requirements.
02
Share your floor plan or dimensions.
03
I create a custom 3D interior layout.
04
Review and refine the design.
05
Receive photorealistic renders and plans.
Lifelike, detailed space previews.
Tailored to your style.
Efficient, cost-effective design solutions.
Easy communication, smooth process.
Transparent, no surprise fees.
All interior needs covered.
3D interior design is a process where your home is digitally recreated using advanced software to produce realistic visuals. Instead of relying on imagination or rough sketches, you get a clear, detailed preview of your space, covering furniture placement, lighting, textures, and colors. This helps you make confident decisions, avoid costly mistakes, and finalize designs before execution begins.
Bengaluru homes, especially apartments, often have limited space and require smart planning. With 3D design, you can optimize every square foot, test different layouts, and ensure functionality without compromising on aesthetics. It’s particularly useful for modern urban homes where efficient space usage is critical.
My 3D renders are highly realistic and closely match the final outcome when executed correctly. I use accurate dimensions, real material references, and proper lighting simulations. While minor variations may occur due to on-site conditions, the overall look, layout, and feel remain very close to the 3D visualization.
I work on a wide range of properties including apartments, villas, independent houses, studio flats, and office spaces. Whether it's a 1BHK in Electronic City or a luxury villa in Whitefield, my designs are customized to suit the property type and lifestyle requirements.
Yes, significantly. By visualizing everything beforehand, you avoid wrong purchases, redesigns, and unnecessary material wastage. It also helps in better budgeting since you know exactly what is required before starting execution.
For standard residential projects, initial designs are usually delivered within 3 to 5 days. More complex projects or multiple rooms may take 7 to 10 days. Timelines also depend on revisions and project scope.
Yes, I can provide multiple layout or style options depending on your requirements. This allows you to compare and choose what best suits your taste and functionality needs.
Yes. I include revision rounds so you can refine layouts, colors, furniture, or materials until the design aligns perfectly with your vision.
My primary focus is 3D design and visualization. However, the designs are execution-ready and can be shared with contractors or vendors. In some cases, I can guide you on materials and implementation as well.
I typically need a floor plan or room dimensions, your design preferences (modern, minimal, luxury, etc.), reference images if available, and functional requirements like storage, seating, or lighting preferences.
Yes, in fact, it’s most beneficial for small spaces. It helps you maximize storage, improve layout efficiency, and avoid clutter, especially important for compact city apartments.
Simply reach out via the contact form or email with your project details. I’ll follow up with a proposal and next steps.
Bengaluru’s fast-growing urban landscape has changed the way people design their homes. With rising property costs and compact living spaces, every square foot matters. Traditional design approaches often lead to trial-and-error, but 3D interior design eliminates that uncertainty by giving you a clear vision before execution.
I focus on interiors that look good and work for everyday living in Bengaluru. My designs are tailored for modern lifestyles, whether you're working from home, managing a compact apartment, or designing a premium villa.
With the rise of IT professionals and nuclear families, Bengaluru homes are becoming more functional and multi-purpose. Spaces now serve multiple roles, living room + workspace, bedroom + storage, etc. This shift has increased the demand for precise planning, which 3D design fulfills perfectly.
3D visualization helps homeowners:
One of the biggest challenges in interior design is uncertainty. Choosing colors, furniture, or layouts without visualization can lead to dissatisfaction later.
3D design solves this by allowing you to:
This results in faster approvals and smoother execution.
When you work with me, you get:
I make sure your design looks right and can actually be built.
I design for:
Each design is customized based on property type, usage, and lifestyle.
This structured process ensures clarity and efficiency at every stage.
As technology advances, homeowners are shifting towards smarter, more predictable design solutions. 3D interior design is no longer optional, it’s becoming a standard because it reduces risk, improves satisfaction, and ensures better results.
If you're planning to design or renovate your home in Bengaluru, 3D interior design is the smartest way to start. It gives you complete control, clarity, and confidence, helping you create a space that truly matches your vision.
Working with me means one designer from the first brief to the final render. Here is why that helps:
My aim is simple: a home in Bengaluru that looks the way you pictured it, planned before money is spent on site. Book your free consultation and start with a clear picture.
Send your floor plan or room sizes from Bengaluru. Consultations happen online, so distance is never a problem.
Or write to hello@shaista.in