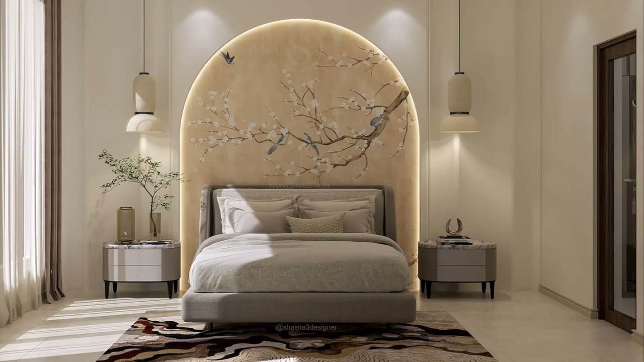
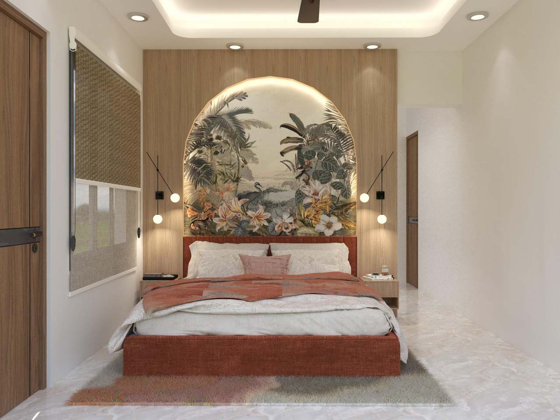
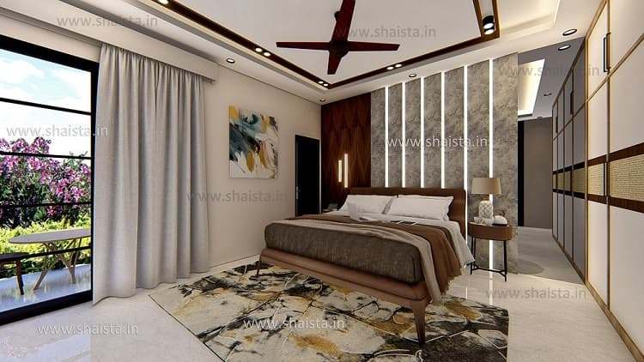
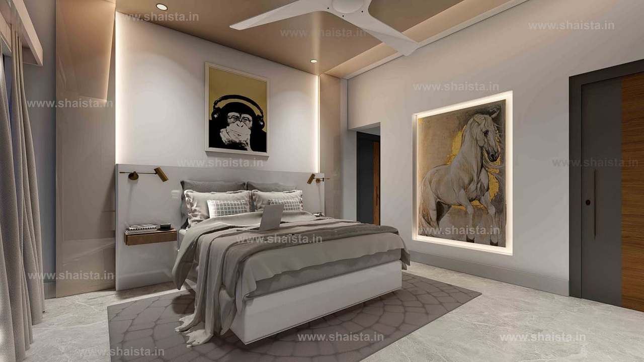
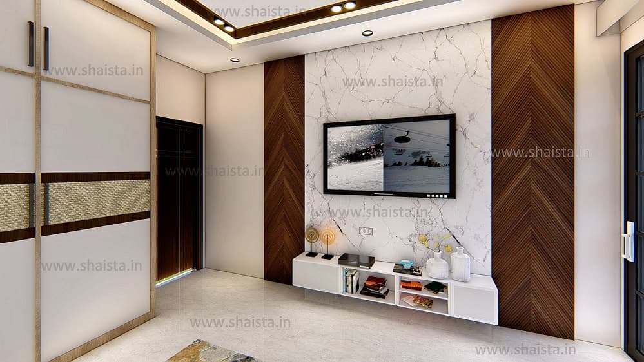
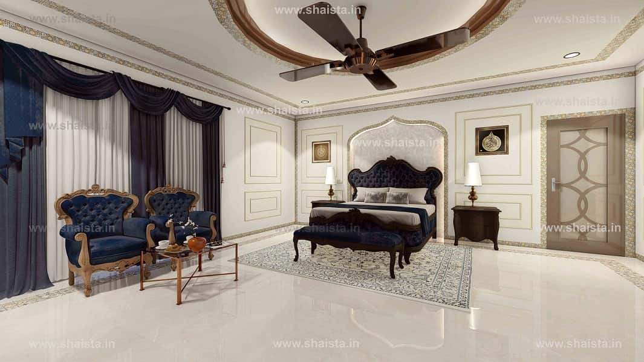
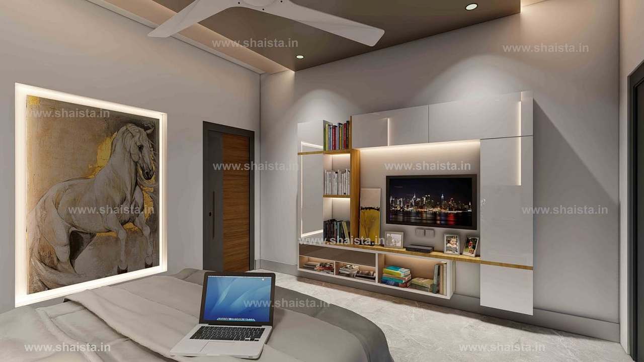
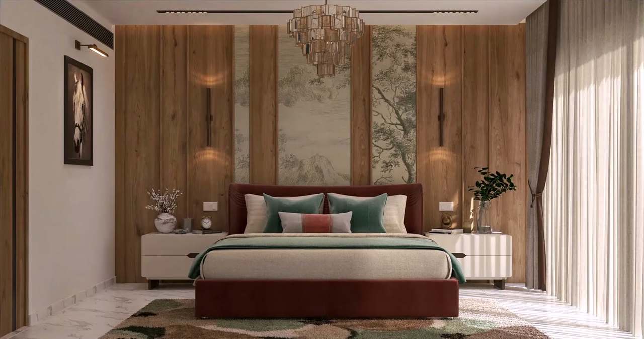
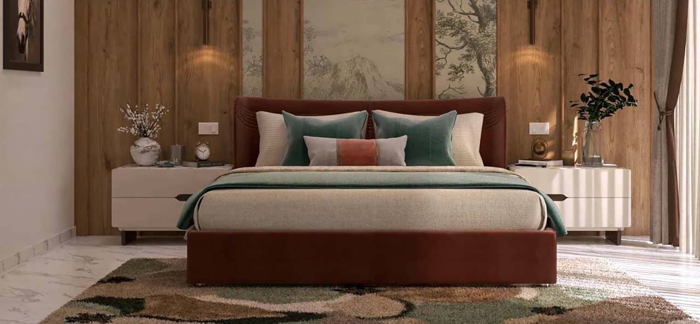
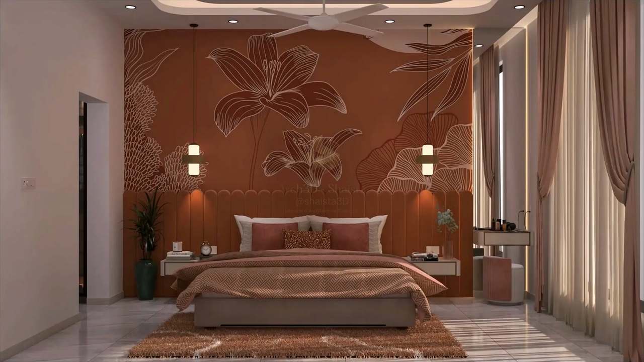
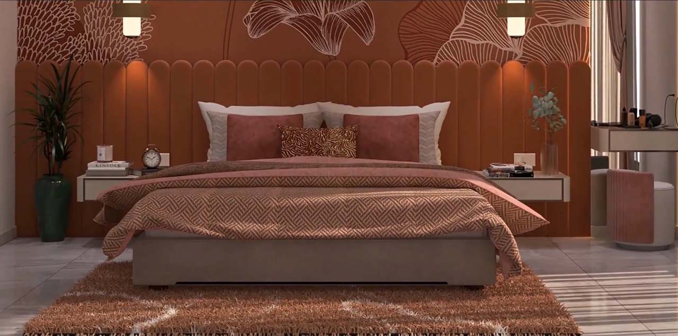
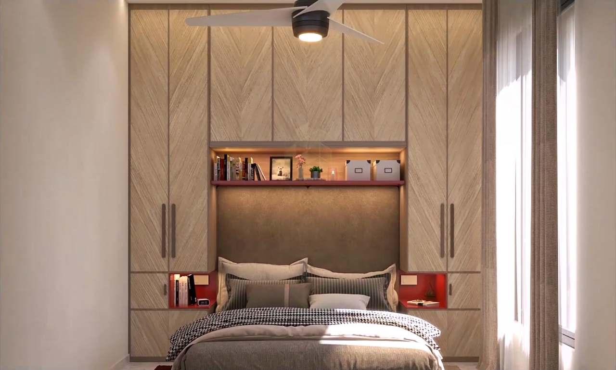
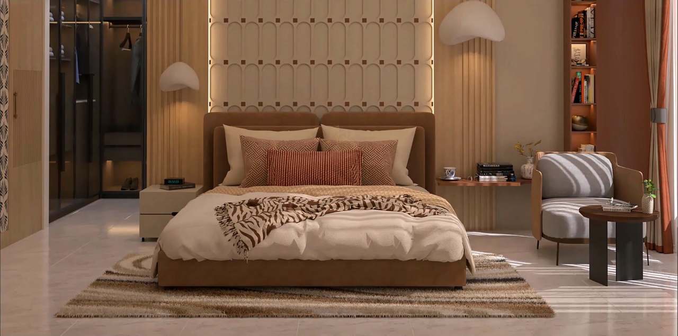
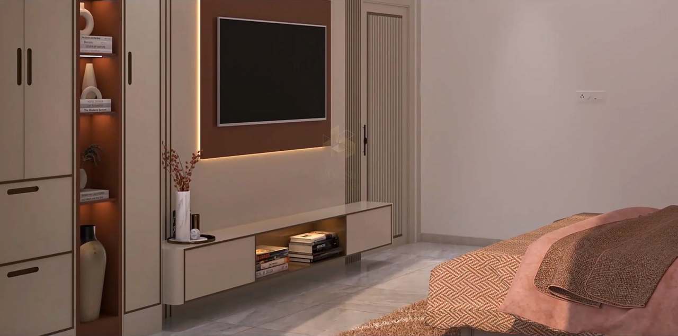
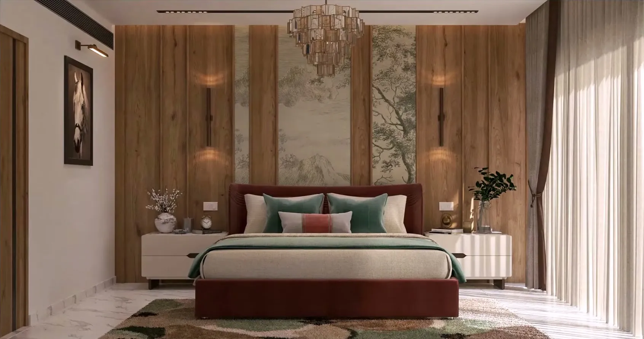
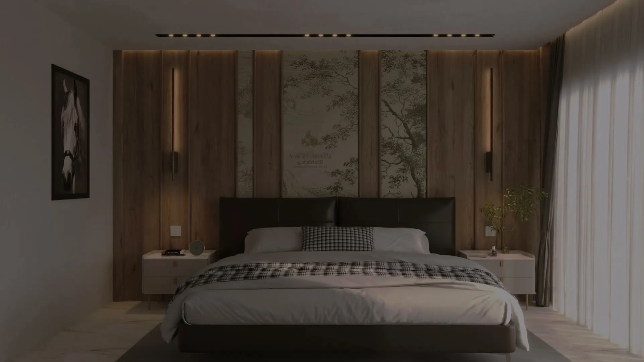
View 33 Blossom arch bedroom Bedrooms 1920 × 1080 The brief A bedroom is planned around the bed wall: headboard, side lights, wardrobes, media unit and the cove above. Each is drawn to size, then lit for the evening, so the mood of the room is settled before a single panel is cut.
Each bedroom can include
3D exterior rendering Interior renders from every angle 3D floor plans Cut sections Floor plan and furniture layout False ceiling plan Electrical legend Plan your bedroom→ Plan your bedroom→ View 04 Tropical arch bedroom Bedrooms 2000 × 1500 View 09 Balcony suite Bedrooms 750 × 422 View 14 Gallery bedroom Bedrooms 1331 × 749 View 19 Marble and walnut wall Bedrooms 999 × 562 View 24 Classic navy bedroom Bedrooms 1065 × 599 View 29 Bedroom media wall Bedrooms 1331 × 749 View 35 Oak, sage and burgundy suite Bedrooms 1692 × 890 View 36 Velvet bed and sage linen Bedrooms 1920 × 890 View 37 Terracotta lily suite Bedrooms 1692 × 952 View 38 Scalloped velvet headboard Bedrooms 1920 × 952 View 50 Compact herringbone bedroom Bedrooms 1584 × 952 View 51 Cognac and terracotta suite Bedrooms 1920 × 952 View 52 Rust-panel media wall Bedrooms 1920 × 952 Play · 17 min: How to Create a Luxury Modern Bedroom in SketchUp + V-Ray, part 2 Bedrooms How to Create a Luxury Modern Bedroom in SketchUp + V-Ray, part 1 SketchUp + V-Ray
Play · 19 min: How to Create a Luxury Modern Bedroom in SketchUp + V-Ray, part 1 Play · 25 min: How to Create a Luxury Modern Bedroom in 3ds Max + Corona, part 2 Bedrooms How to Create a Luxury Modern Bedroom in 3ds Max + Corona, part 1 3ds Max + Corona
Play · 30 min: How to Create a Luxury Modern Bedroom in 3ds Max + Corona, part 1 Next room Kitchens