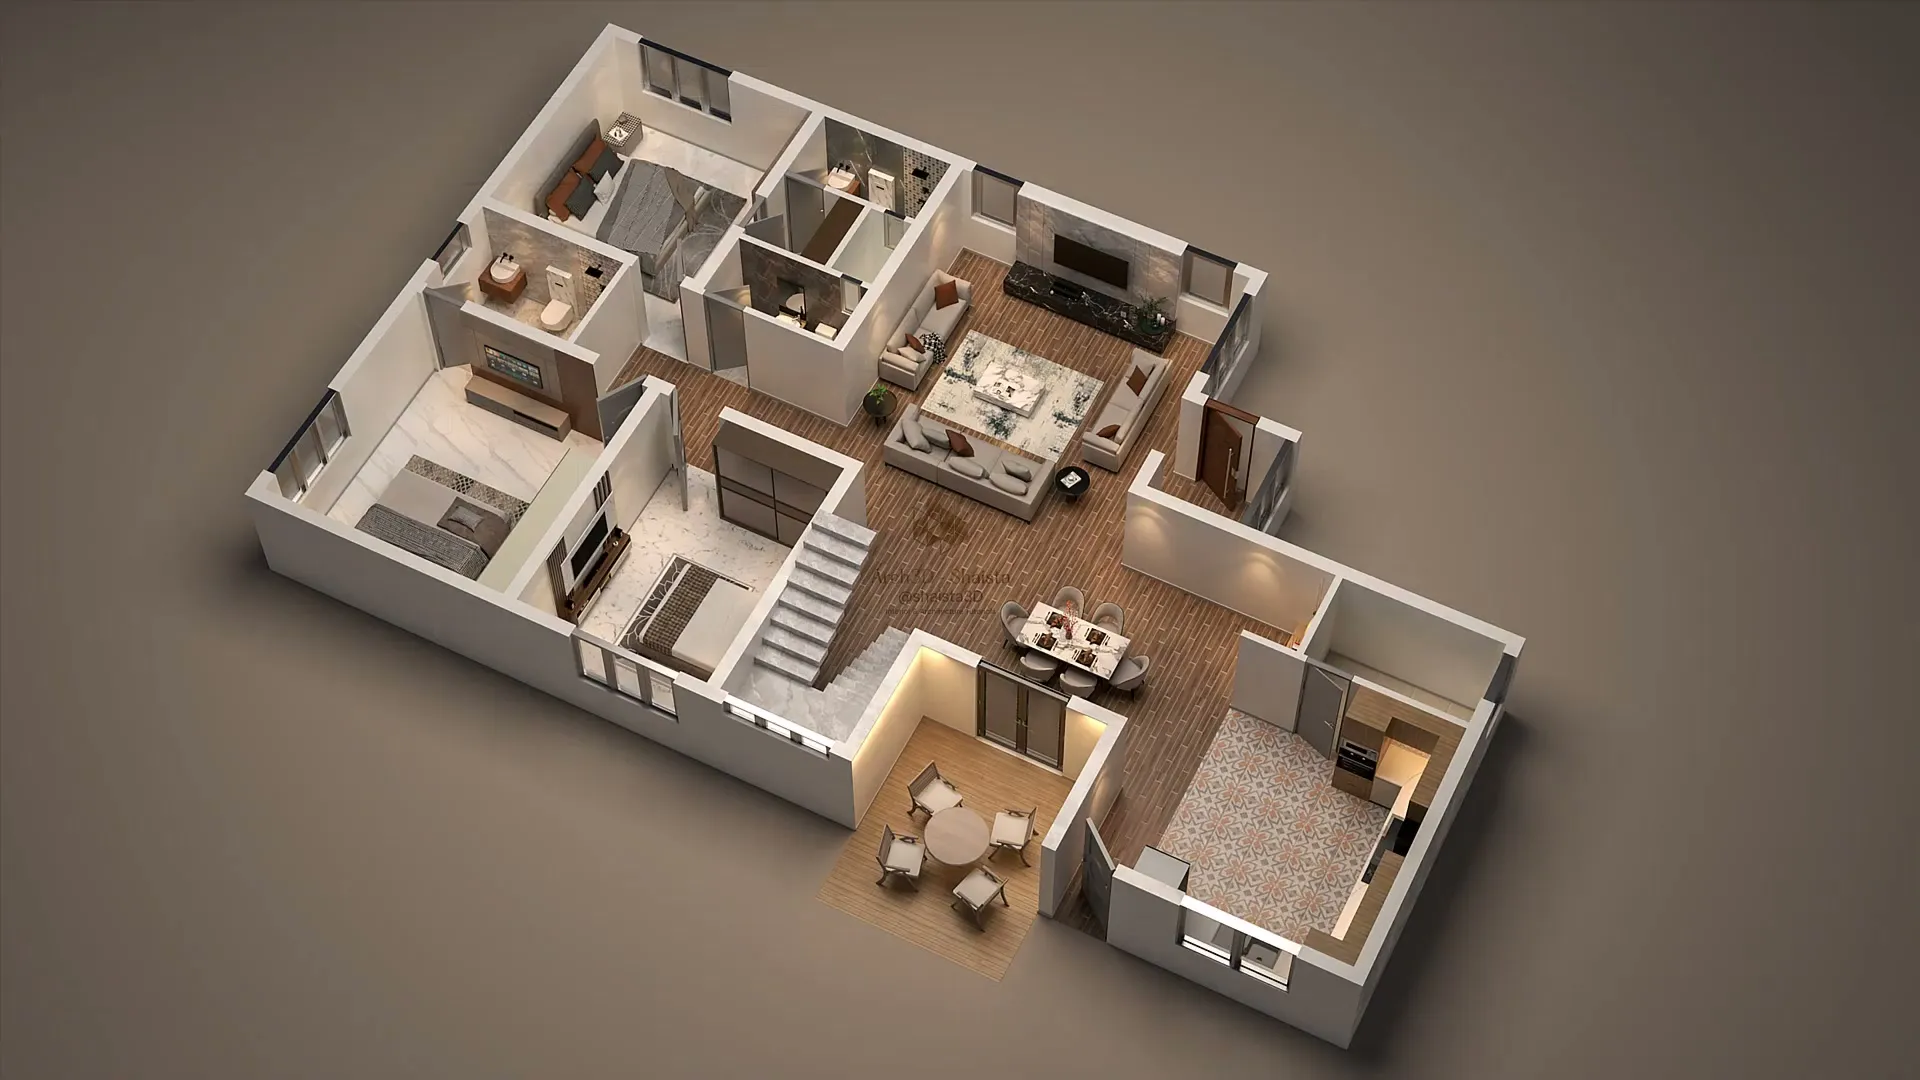
3D floor plans
Whole homes cut open from above, furnished and lit, so the layout reads at a glance.
The brief
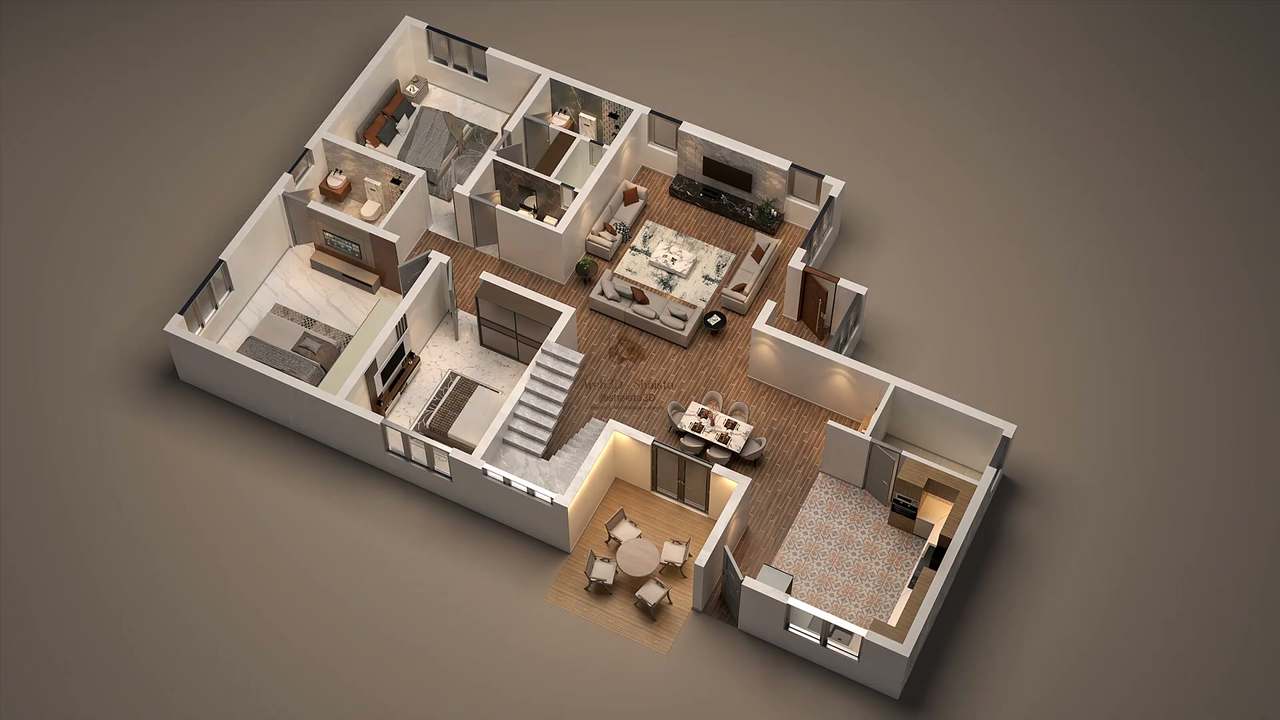
A 3D floor plan cuts the model open from above. Every room is furnished and lit, so you can follow the circulation, compare room sizes and check where furniture lands before walls go up or the space is bought.
Each floor plan can include
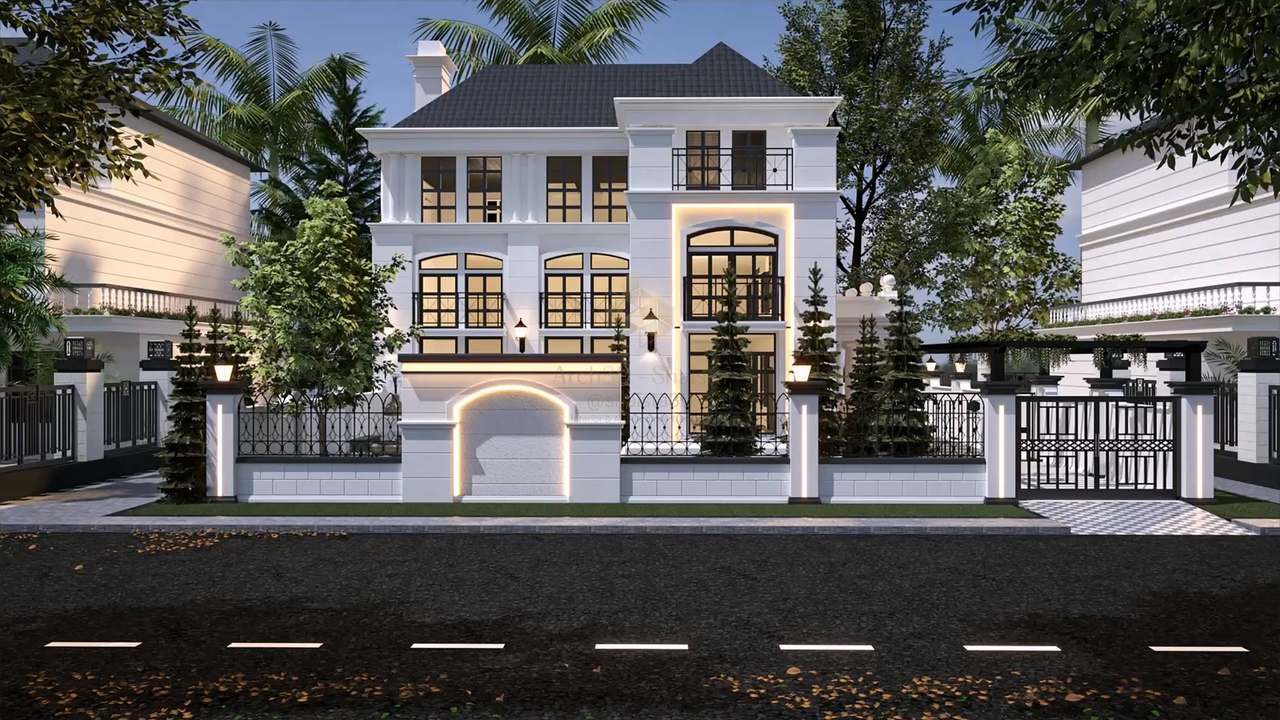
- 3D exterior rendering
- Interior renders from every angle
- 3D floor plans
- Cut sections
- Floor plan and furniture layout
- False ceiling plan
- Electrical legend
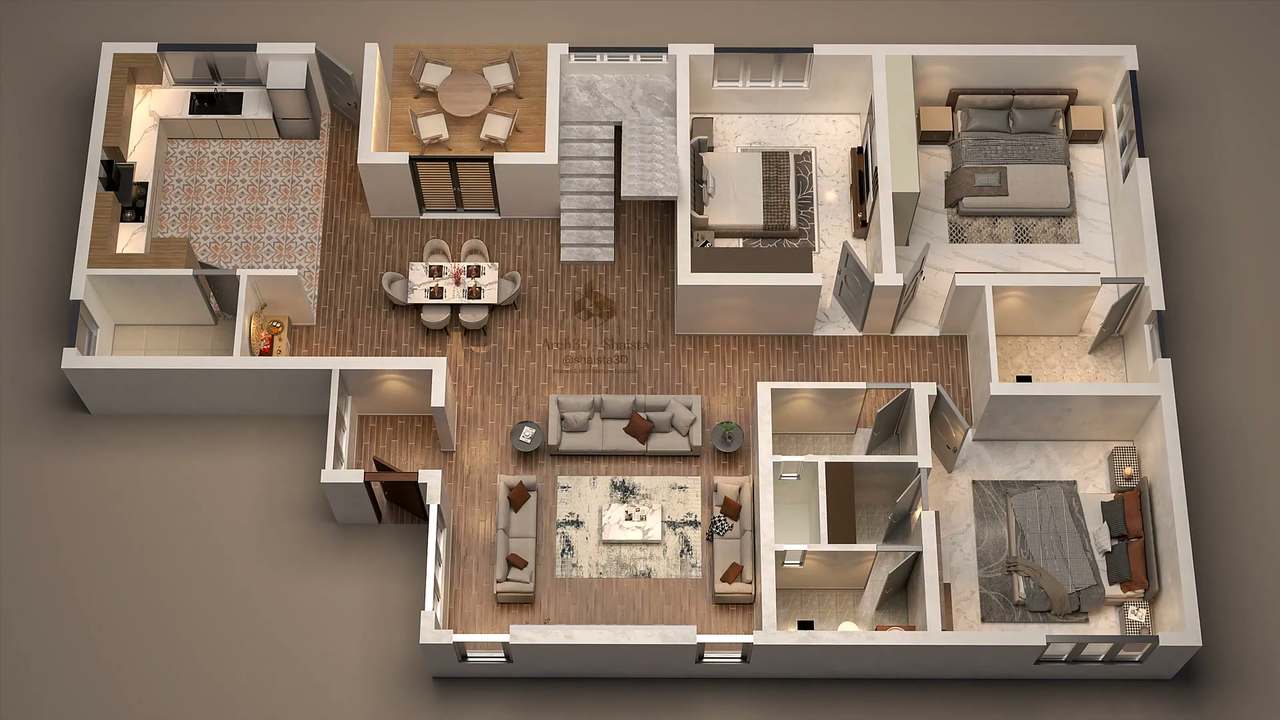
Watch a floor plan being built
The full process, step by step, on my YouTube channel.