ShaistaGet a quote
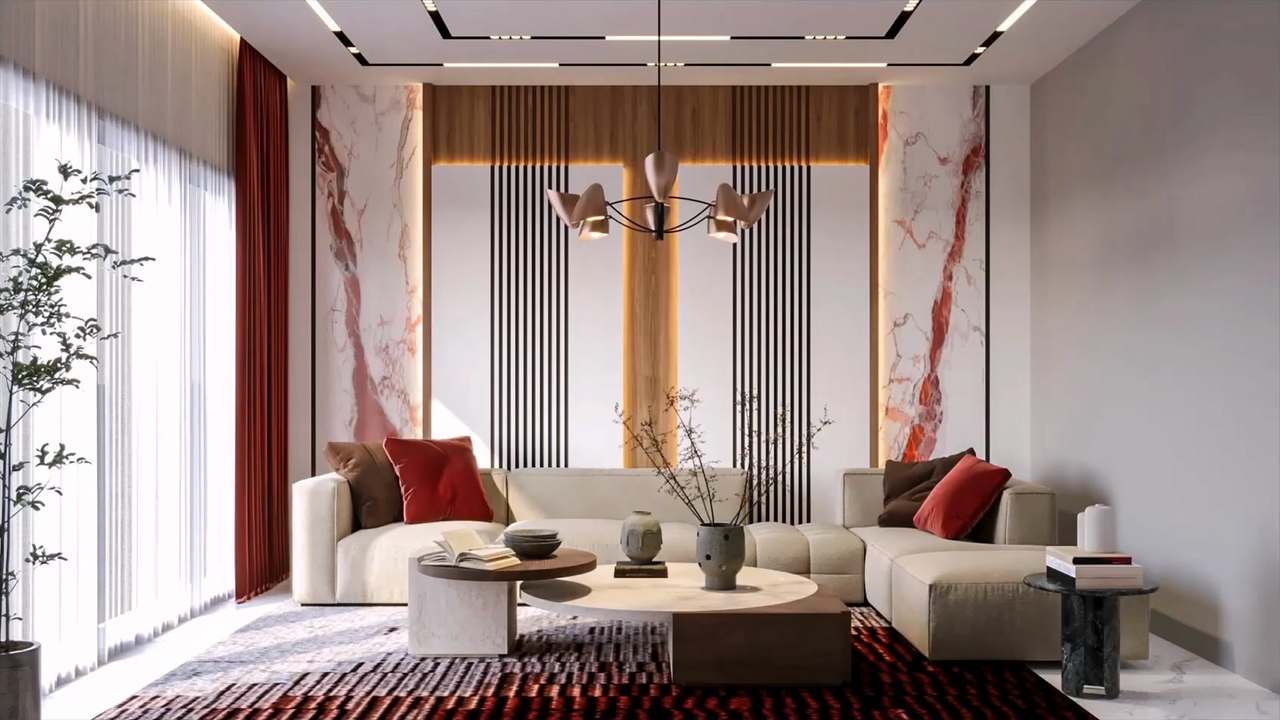
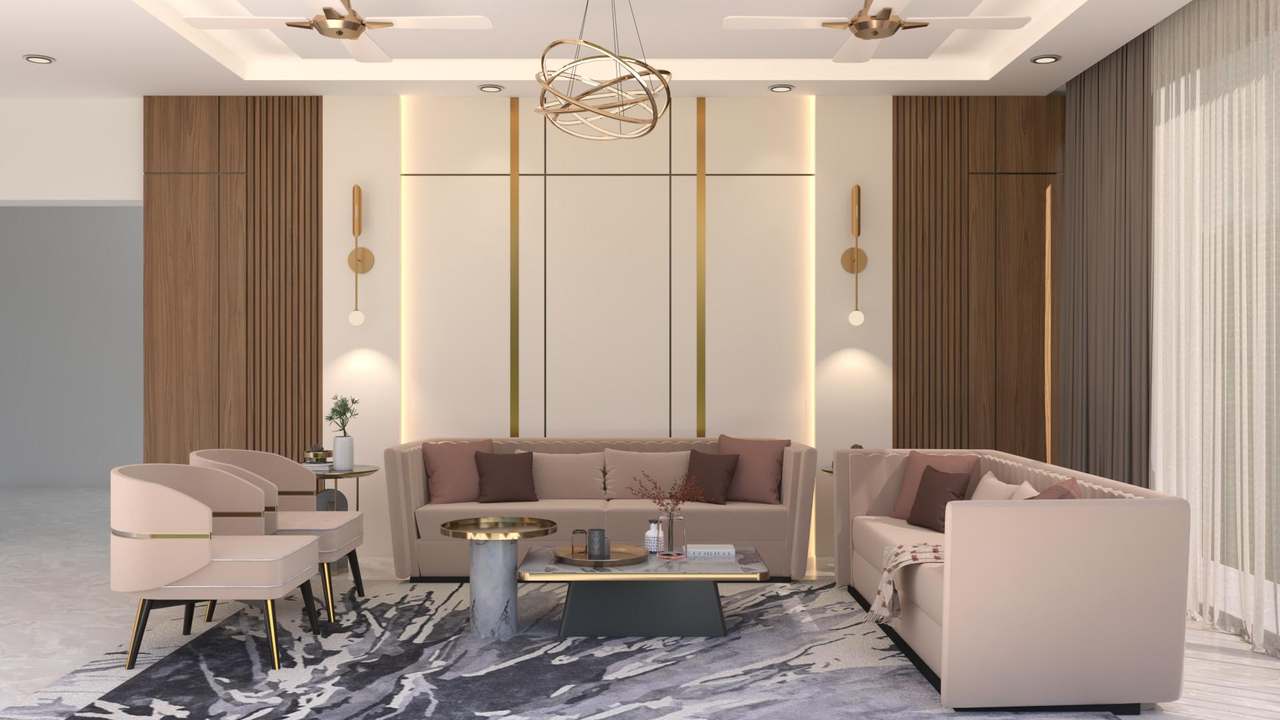
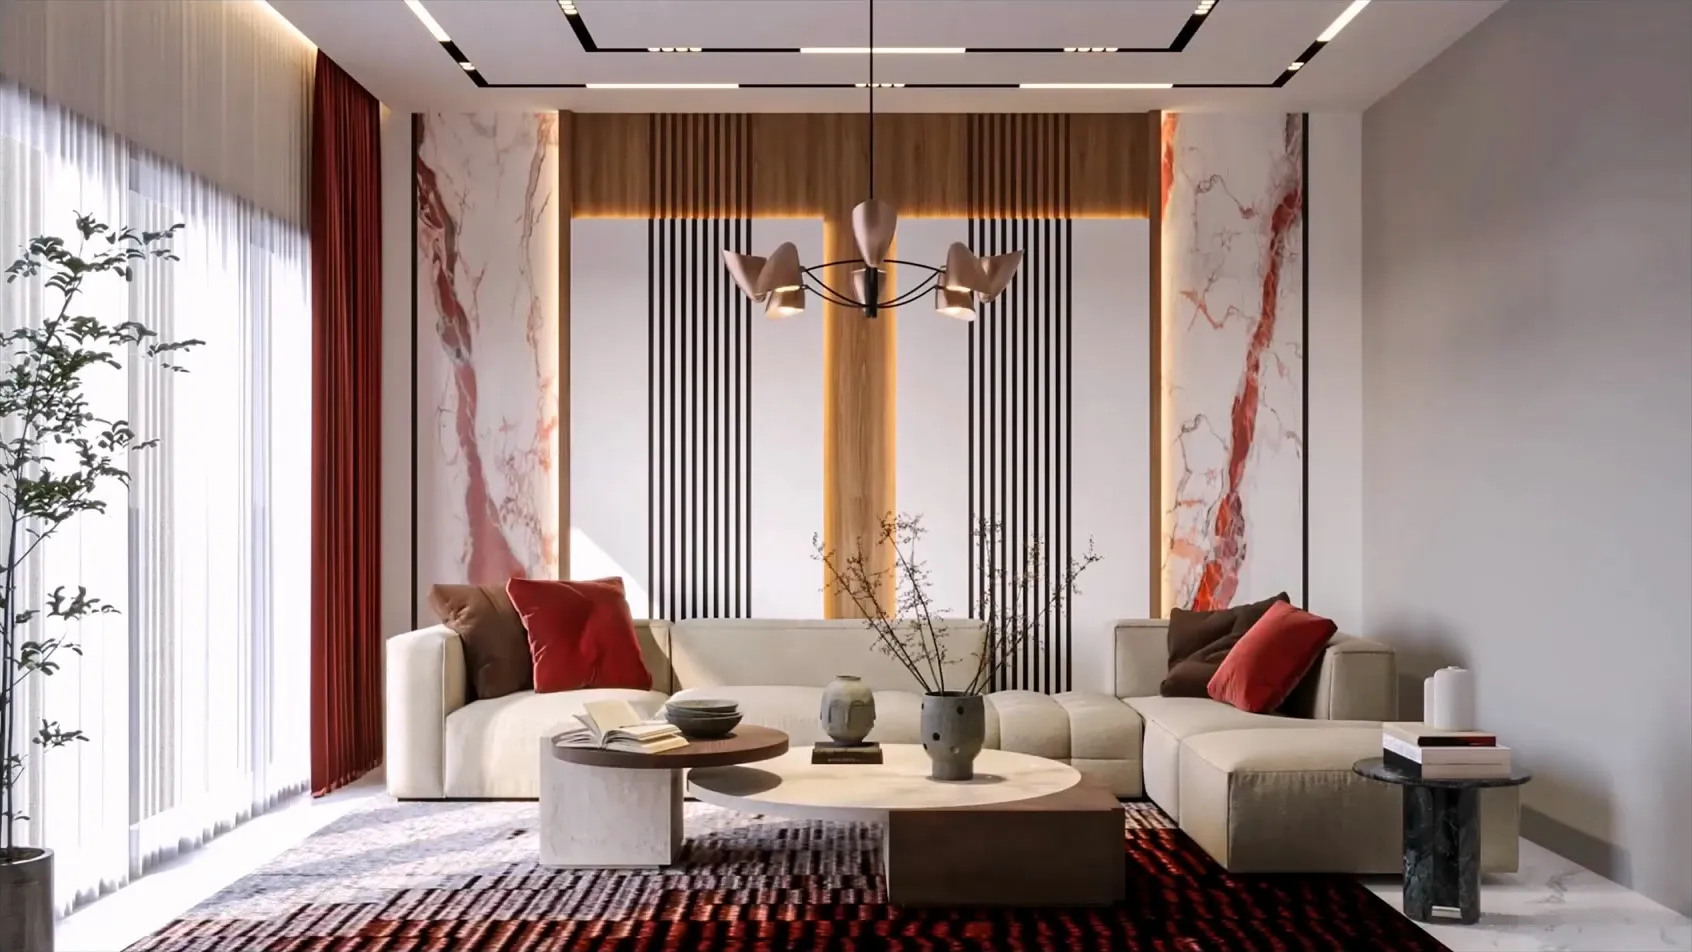
Bright living room with a feature wall of book-matched red-veined Calacatta Viola marble, black slatted panels and a backlit oak strip, a blush six-cone sculptural chandelier, an oatmeal modular sectional with crimson velvet cushions, nested travertine and walnut coffee tables and floor-length crimson drapes over sheers.

Shaista3D interior design and architectural visualization

See your home, office or shop in photoreal 3D before a single wall is built.

About

I’m Shaista. I take your floor plan and build the space in 3D, then render it until it looks like a photograph: interiors, exteriors, 3D floor plans and cut sections, for homes and commercial projects anywhere in the world.

My aim is a design that is feasible, honest to your brief and still a little surprising. Seeing the room first lets you settle materials, furniture and light while changes still cost nothing, and it catches the things that look fine on paper but fail on site, before you pay for them.

I plan every corner for comfort, storage and budget, so the finished space works as well as it looks.

Projects
Residential and commercial
Clients
India, the UAE and abroad
Options
Two design options per room
Drawings
Usually within 7 working days
First call
Free consultation, online

One model, any hour

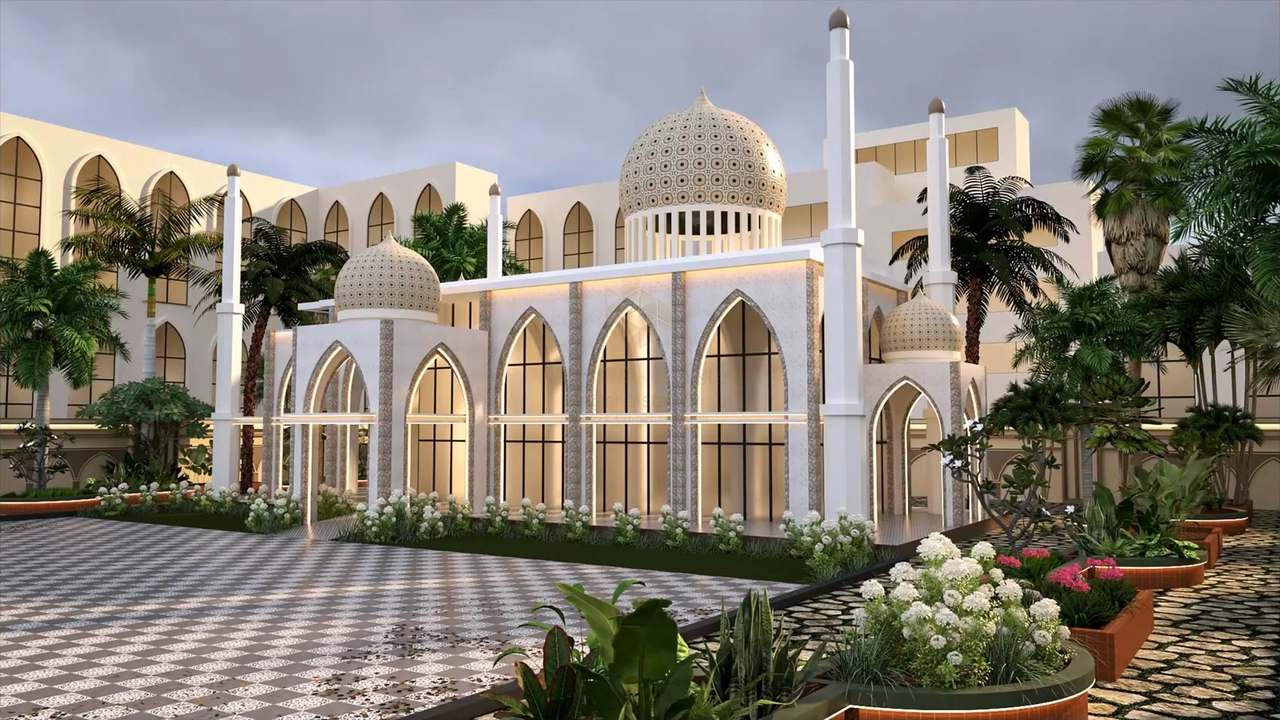
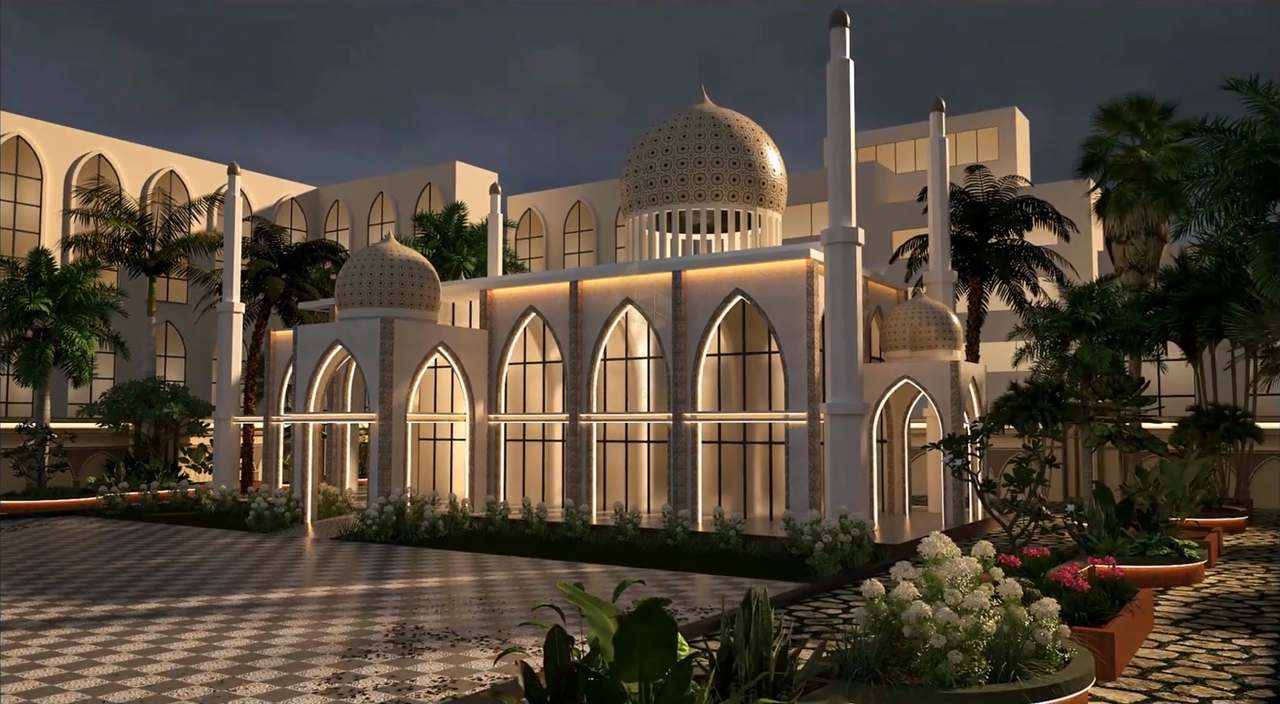
The same camera, lit for an overcast noon and for night. Lighting is part of the model, so you see how a facade or a room reads after dark before a single fitting is bought.

More architecture
Courtyard of a white mosque with lattice-patterned onion domes, slender minarets and pointed-arch windows outlined in warm light, palms and white hydrangeas on a checkerboard plaza under an overcast sky
View 30Mosque courtyard, day
The same mosque courtyard at night: pointed arches traced in amber light, uplit lattice domes and minarets against a slate sky, lamplit planters on the checkerboard plaza
View 31Mosque courtyard, night

Rooms

What I do

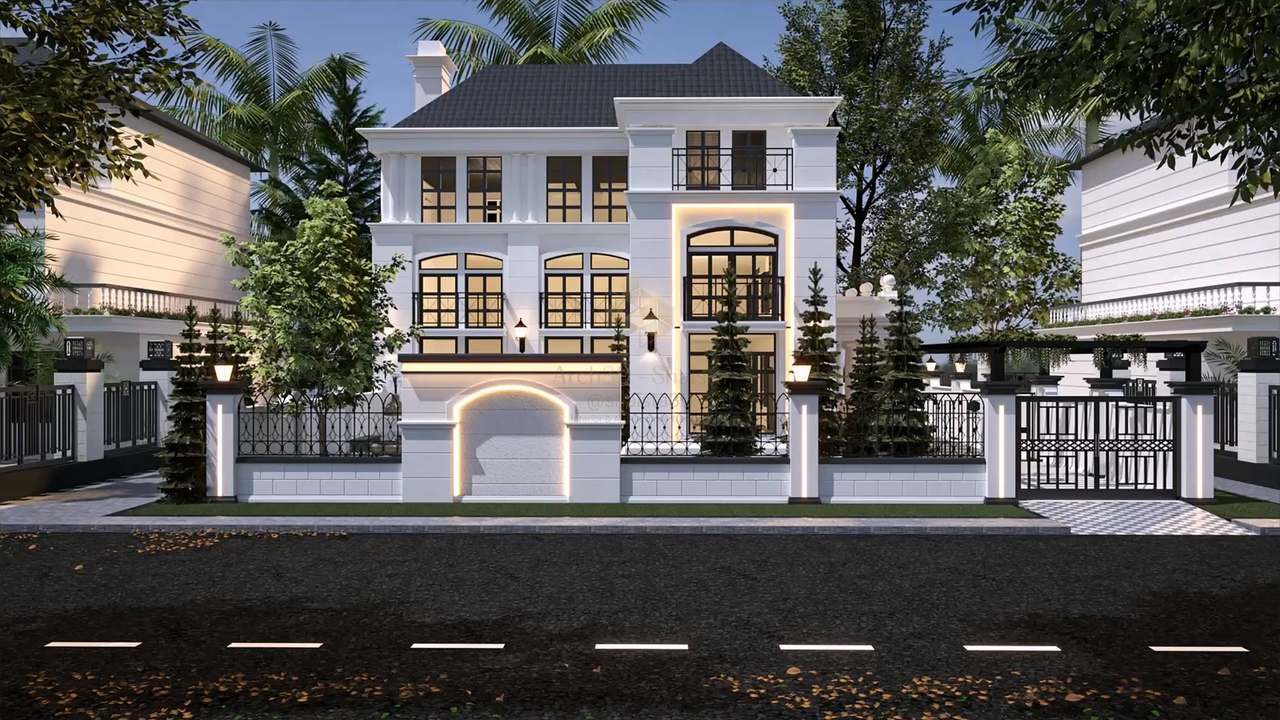
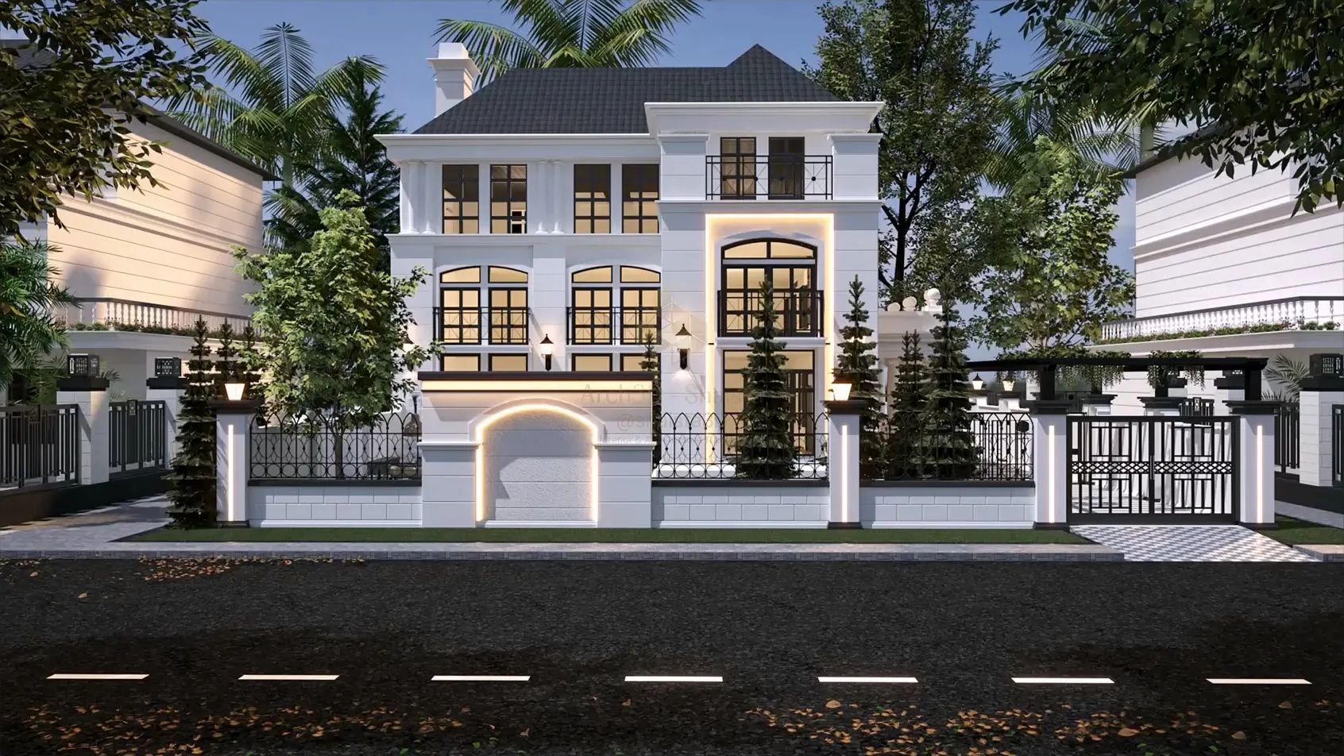
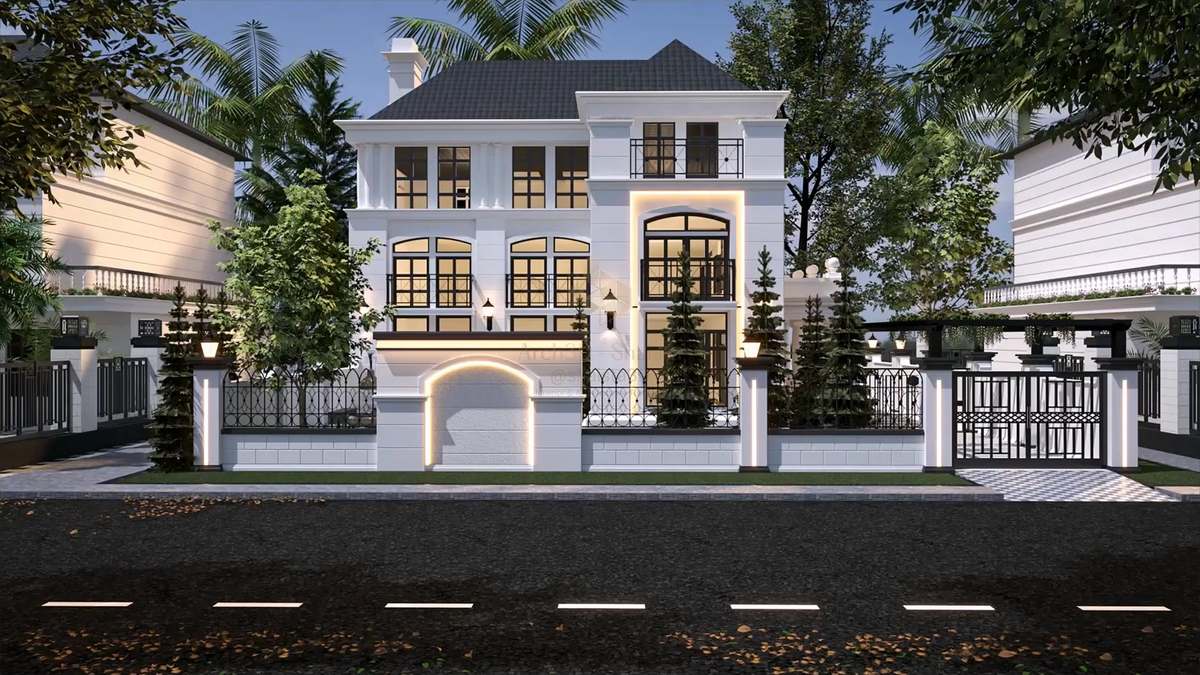
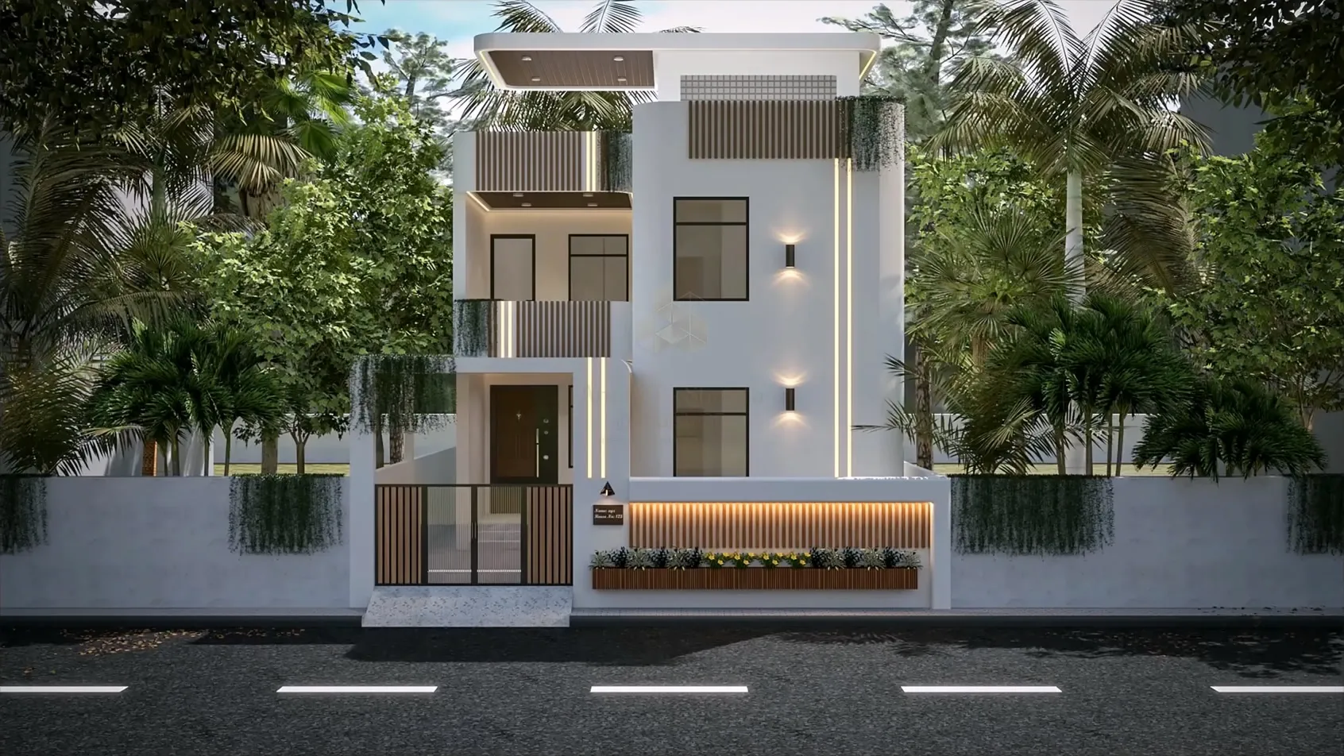
Street view of a three-storey neoclassical villa in white render with a slate hip roof, pilasters and black-framed arched windows, a warm LED-outlined entrance bay, lantern-topped gate piers and ornamental iron railings, set among palms and conifers in soft evening light.
View 40Neoclassical villa at dusk
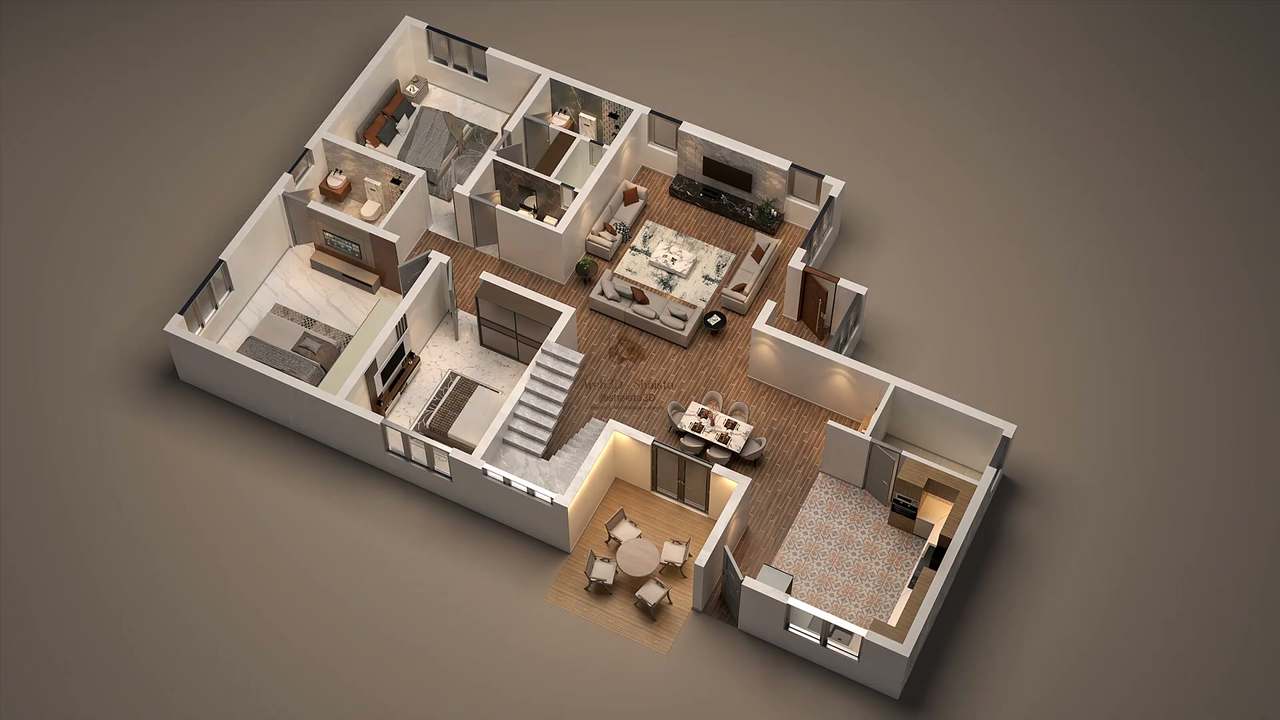
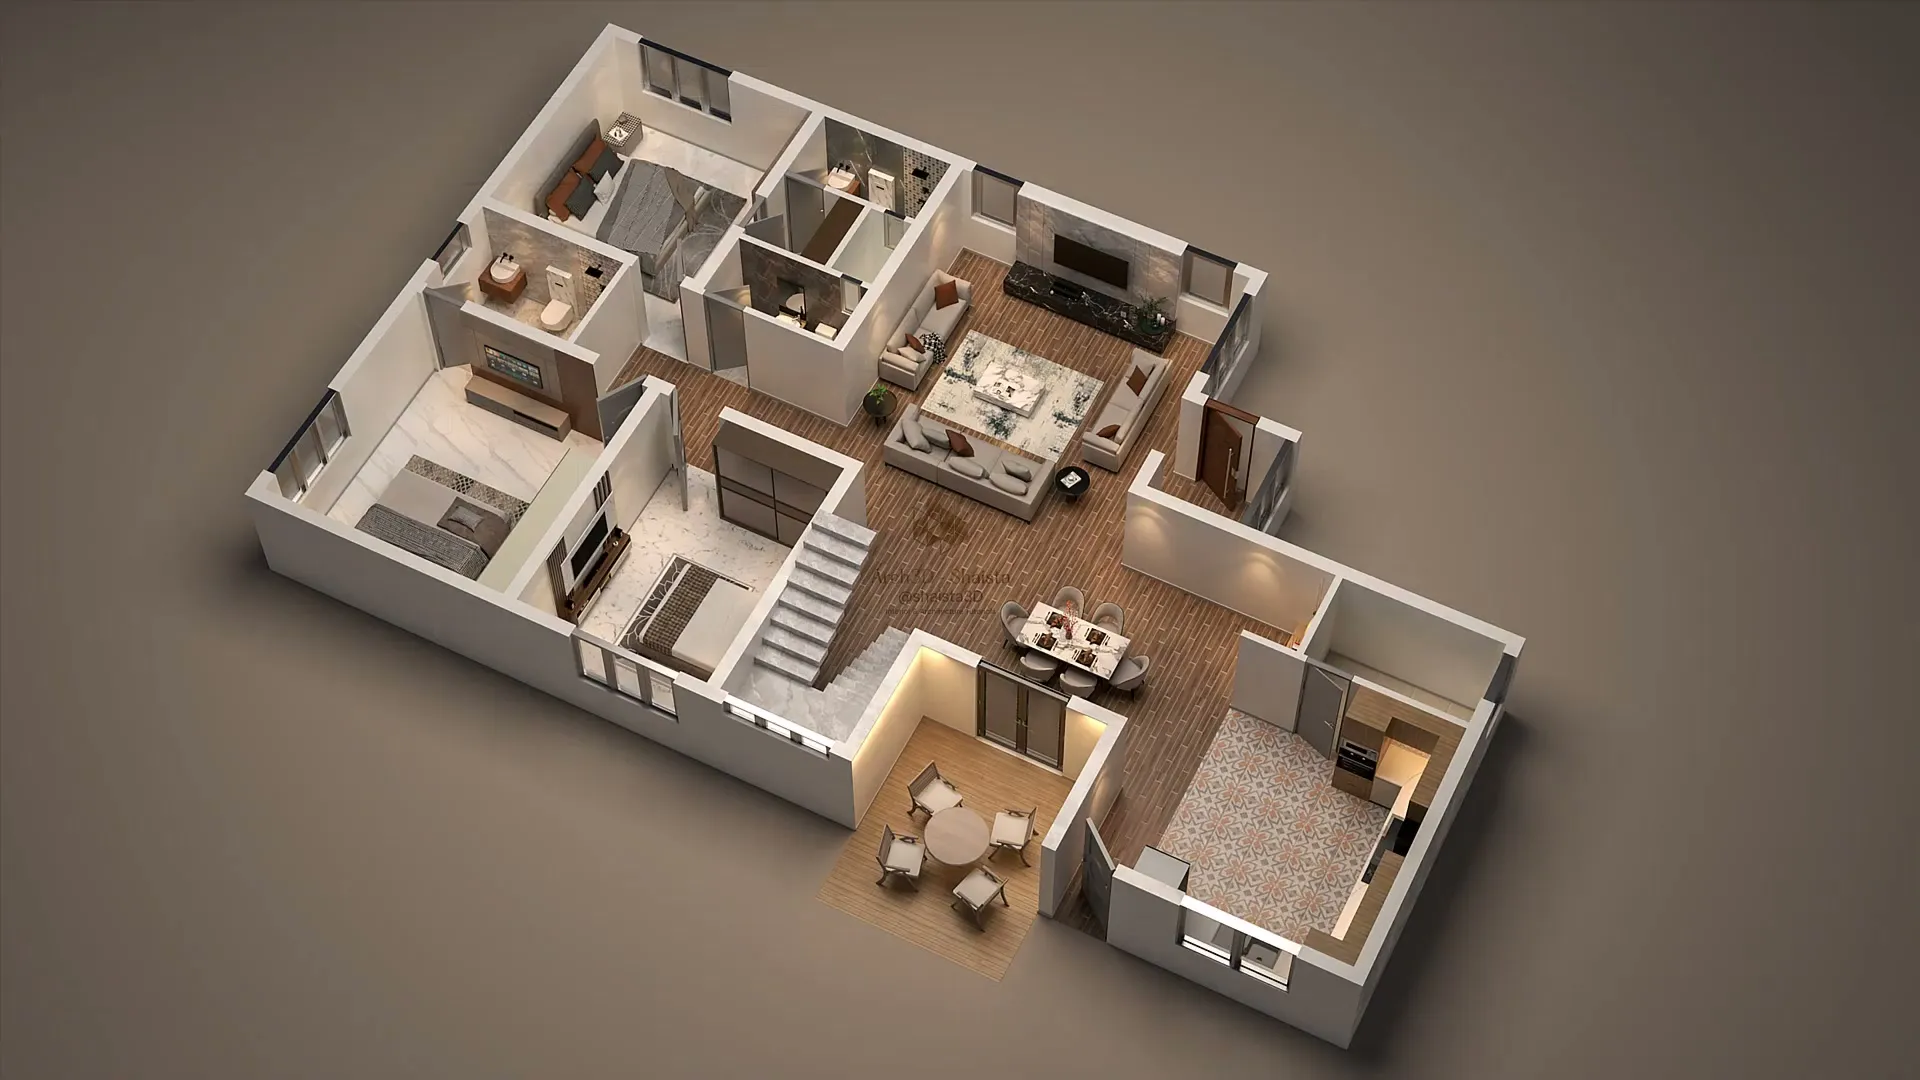
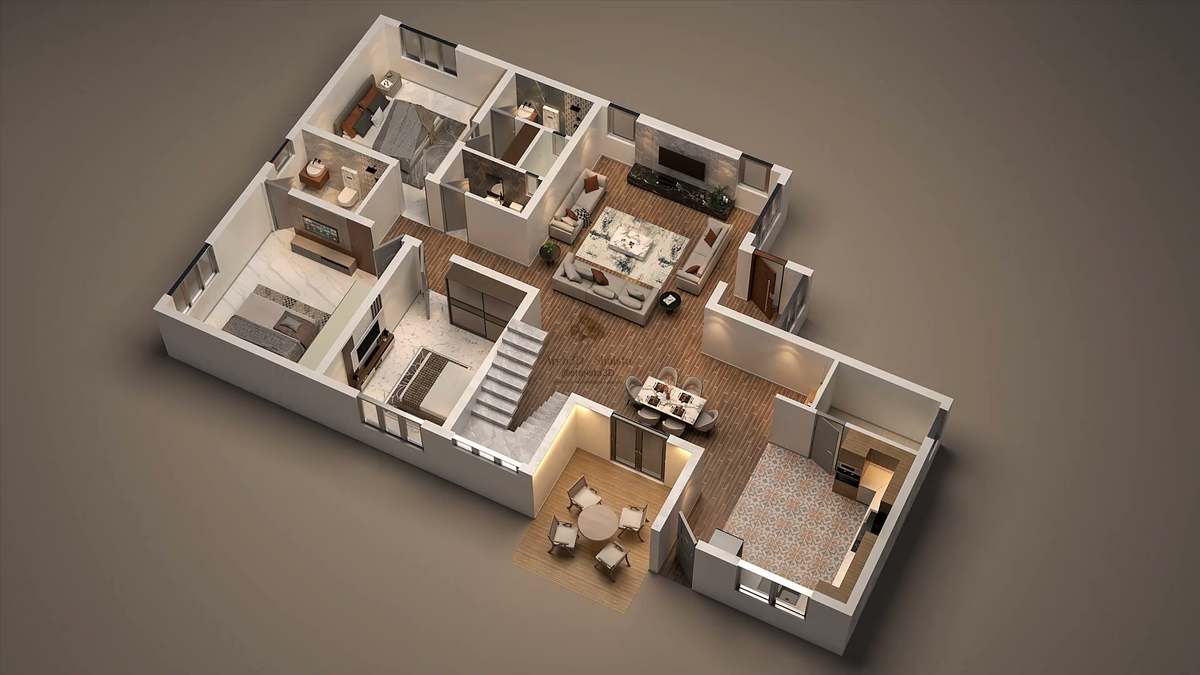
Isometric cutaway 3D floor plan of a three-bedroom home: walnut plank flooring, ivory sofas around a marble coffee table, a terrazzo-patterned kitchen floor, marble-clad bathrooms and warm cove-lit corners on a soft taupe studio ground.
View 46Isometric home cutaway
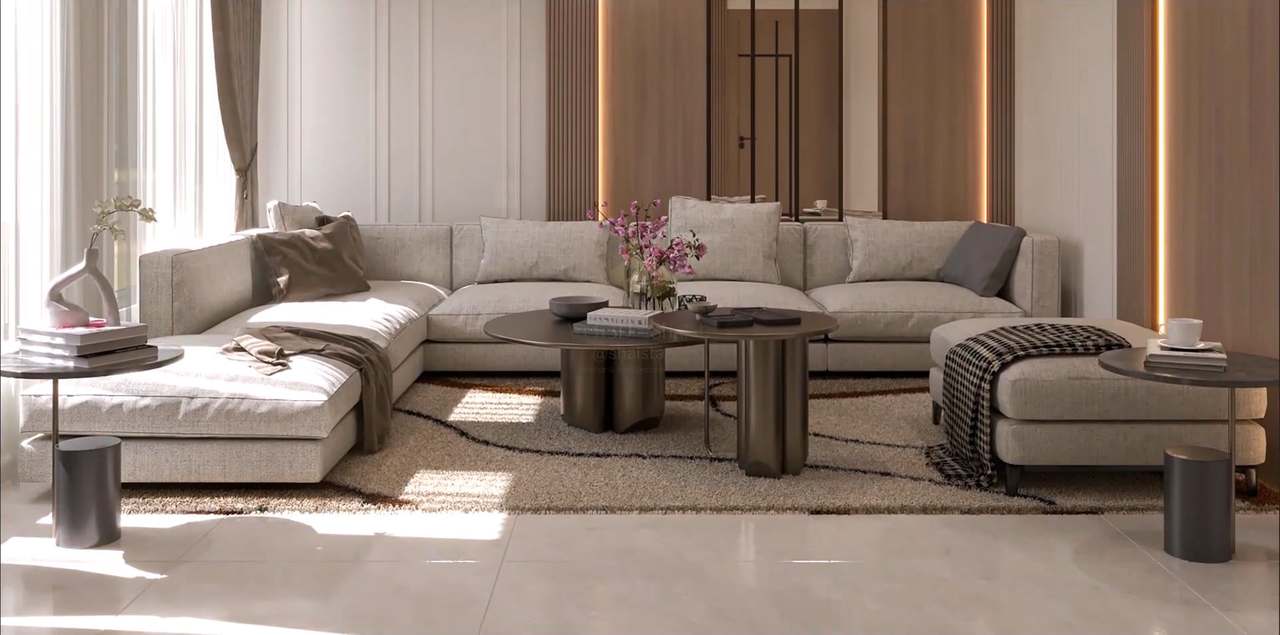
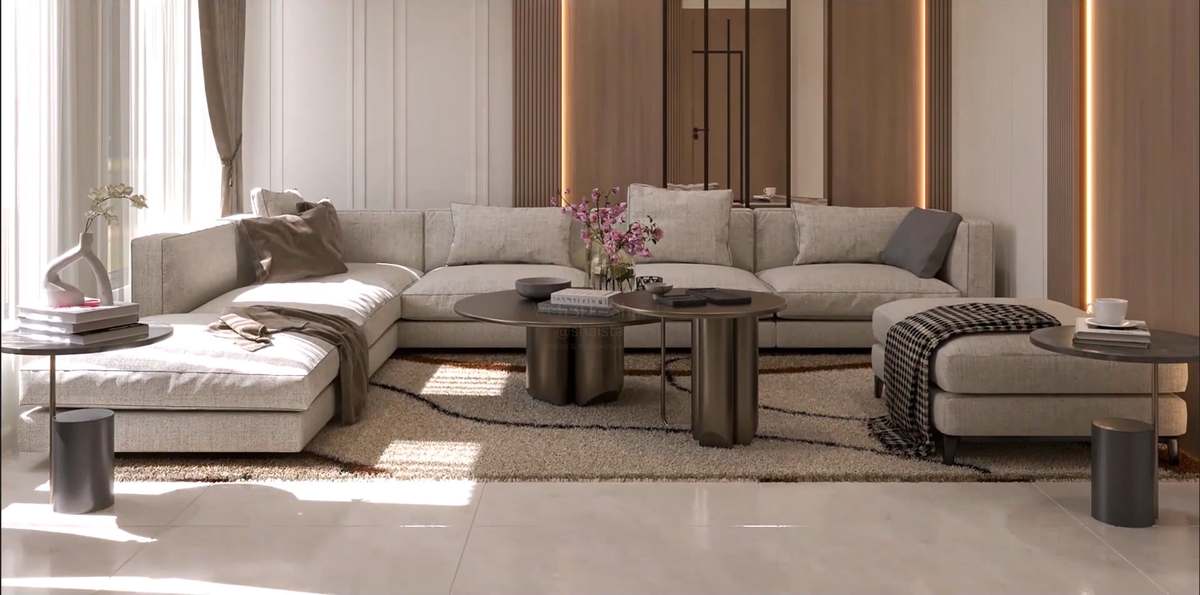
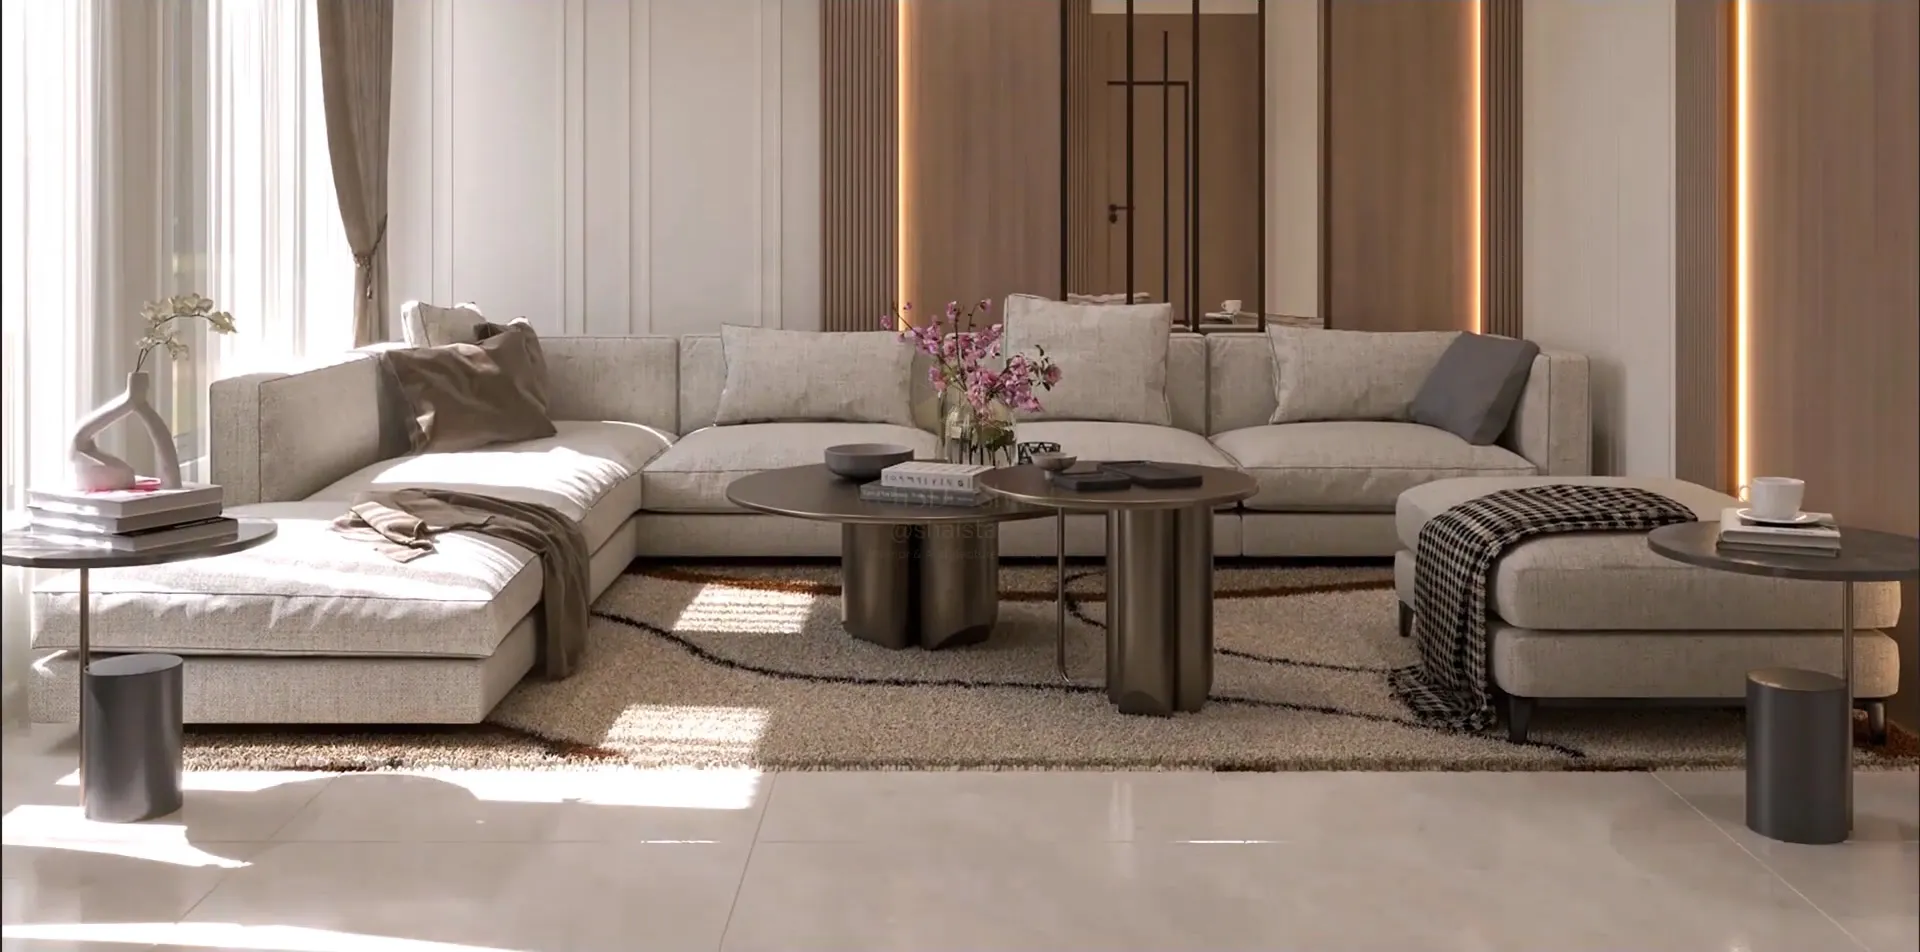
Sun-washed living room with a deep oatmeal-linen U-shaped sectional, sculpted bronze drum coffee tables on a shaggy cream rug with ink-line pattern, a houndstooth throw, pink orchids and backlit walnut slat panels beside sheer linen curtains.
View 56Oatmeal linen lounge
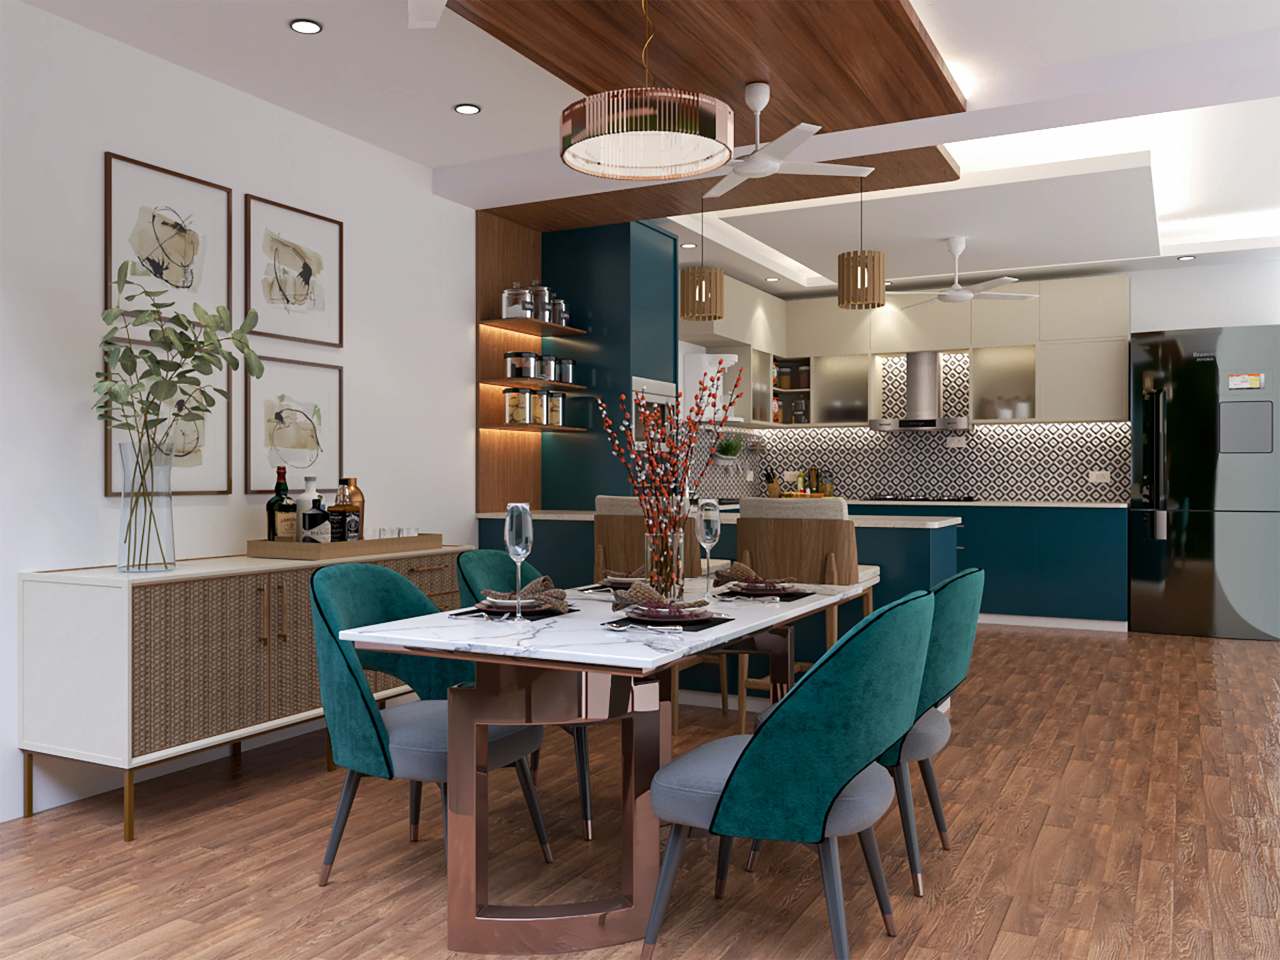
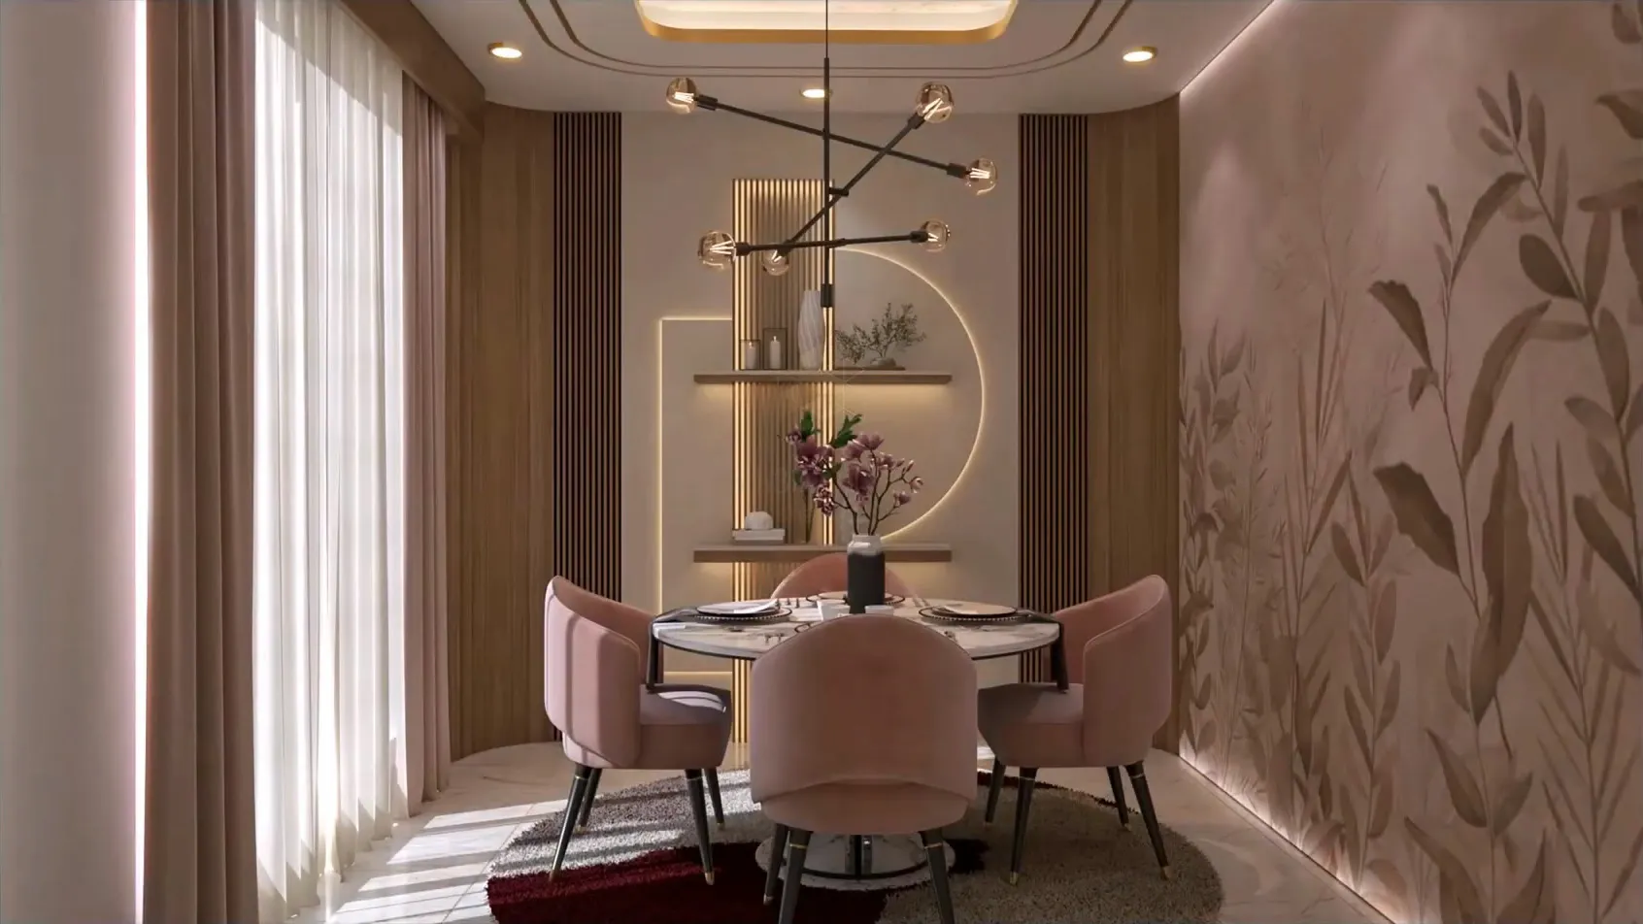
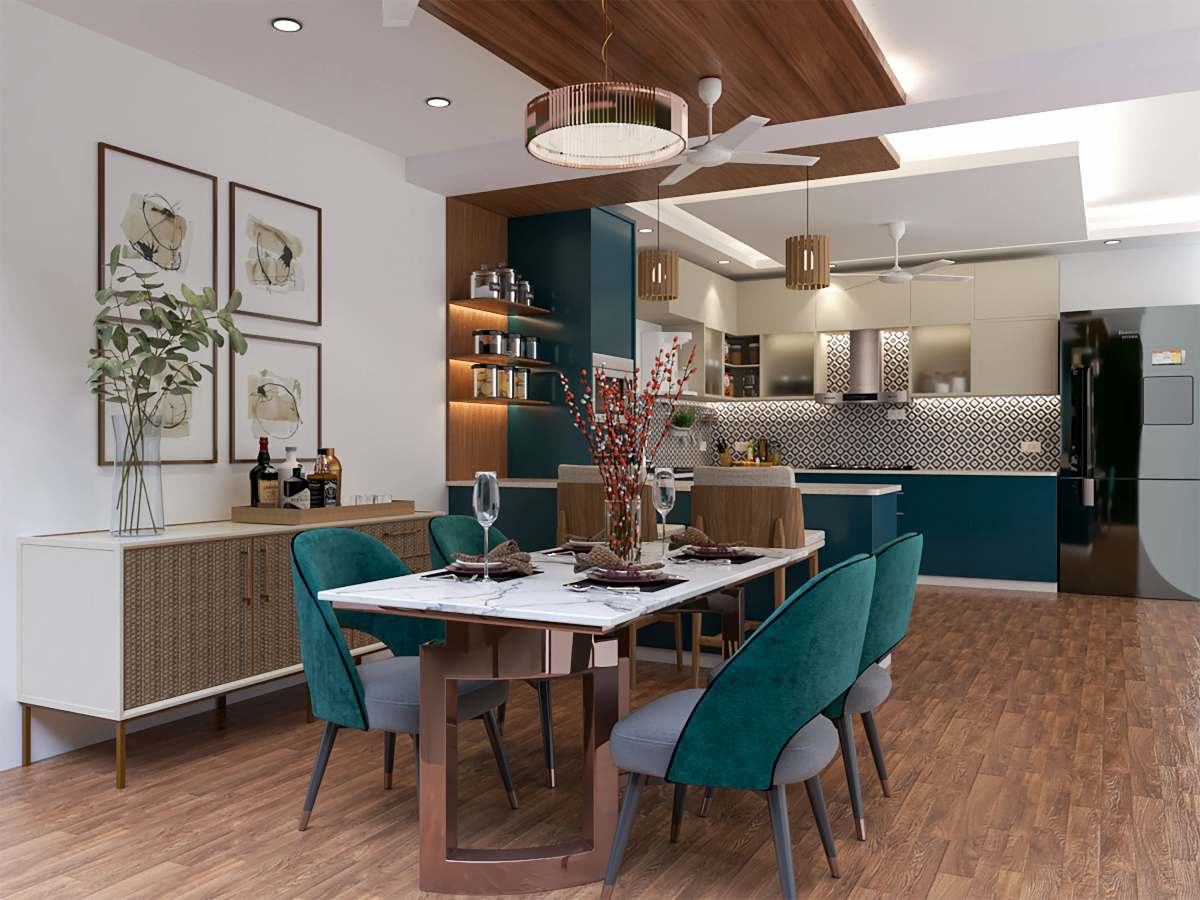
Dining room with teal velvet chairs around a white marble table, framed botanical prints and an open teal and white kitchen behind
View 03Teal dining kitchen
  1. Street view of a three-storey neoclassical villa in white render with a slate hip roof, pilasters and black-framed arched windows, a warm LED-outlined entrance bay, lantern-topped gate piers and ornamental iron railings, set among palms and conifers in soft evening light.
    View 40Neoclassical villa at dusk

    Architectural rendering

    Photoreal renders of the building before construction starts, so material combinations are judged on the facade, not on a sample board.

  2. Isometric cutaway 3D floor plan of a three-bedroom home: walnut plank flooring, ivory sofas around a marble coffee table, a terrazzo-patterned kitchen floor, marble-clad bathrooms and warm cove-lit corners on a soft taupe studio ground.
    View 46Isometric home cutaway

    3D architectural design

    Floor plans, 2D elevations and 3D renders for residential and commercial buildings, used to choose cost-effective, sustainable materials.

  3. Sun-washed living room with a deep oatmeal-linen U-shaped sectional, sculpted bronze drum coffee tables on a shaggy cream rug with ink-line pattern, a houndstooth throw, pink orchids and backlit walnut slat panels beside sheer linen curtains.
    View 56Oatmeal linen lounge

    Interior design

    Floor plans, furniture layouts, 2D elevations and 3D renders, residential and commercial, planned around how you live or work.

  4. Dining room with teal velvet chairs around a white marble table, framed botanical prints and an open teal and white kitchen behind
    View 03Teal dining kitchen

    Interior rendering

    Photoreal images of the finished room before execution begins, so anything that does not work is removed on screen, not on site.

Every project can include

  • 3D exterior rendering
  • Interior renders from every angle
  • 3D floor plans
  • Cut sections
  • Floor plan and furniture layout
  • False ceiling plan
  • Electrical legend
  • Elevations
  • 2D detail drawings for execution
  • Walkthrough animations

How a project runs

One view, from an empty sheet to the final render. This is the same order every project follows.

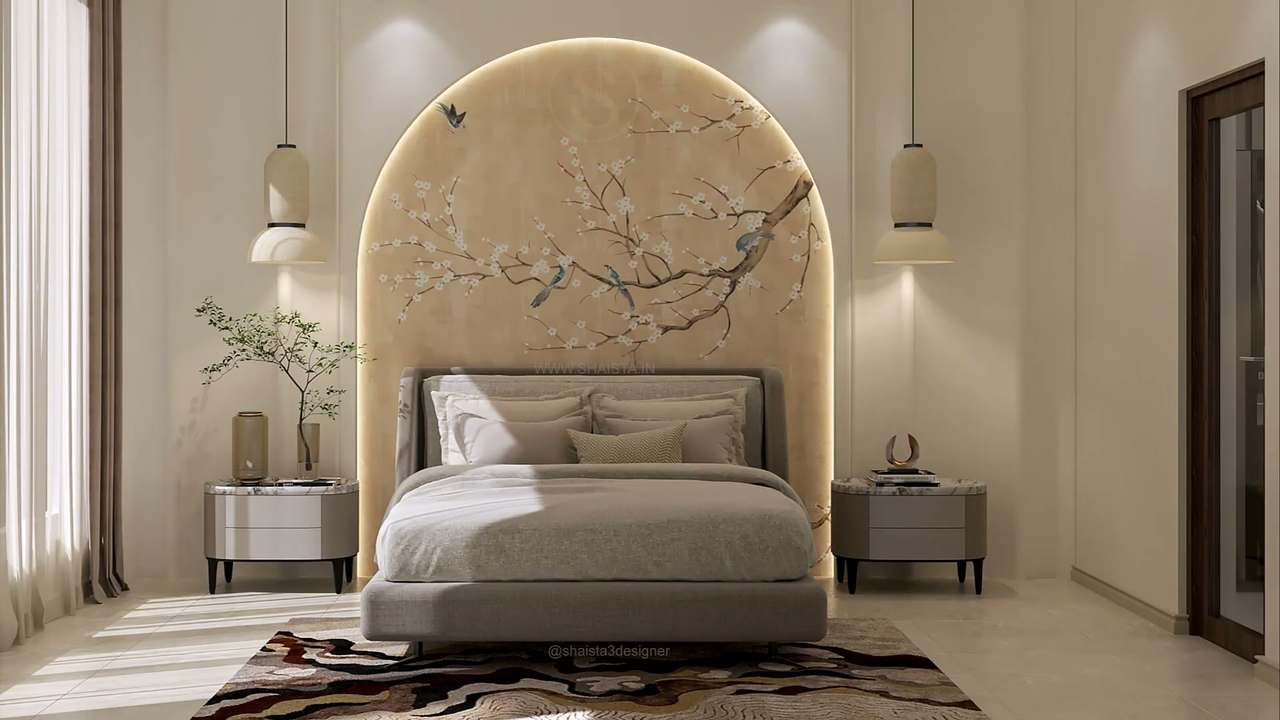
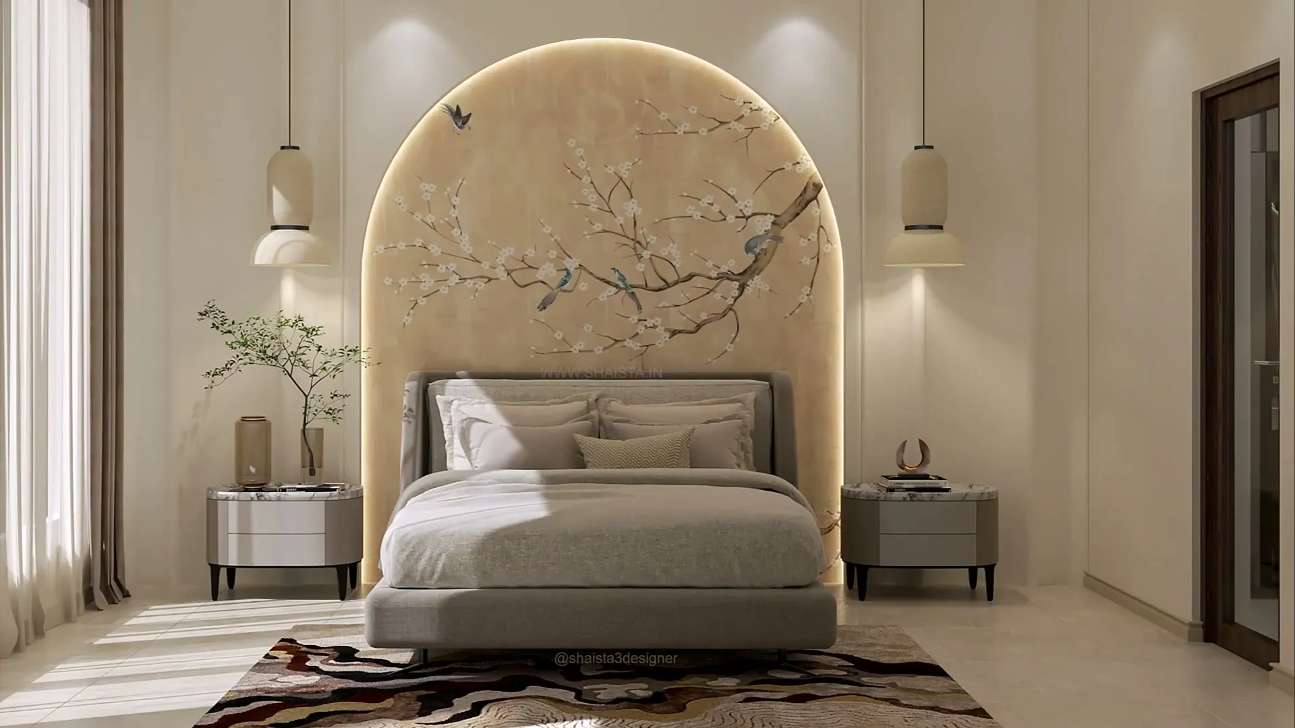
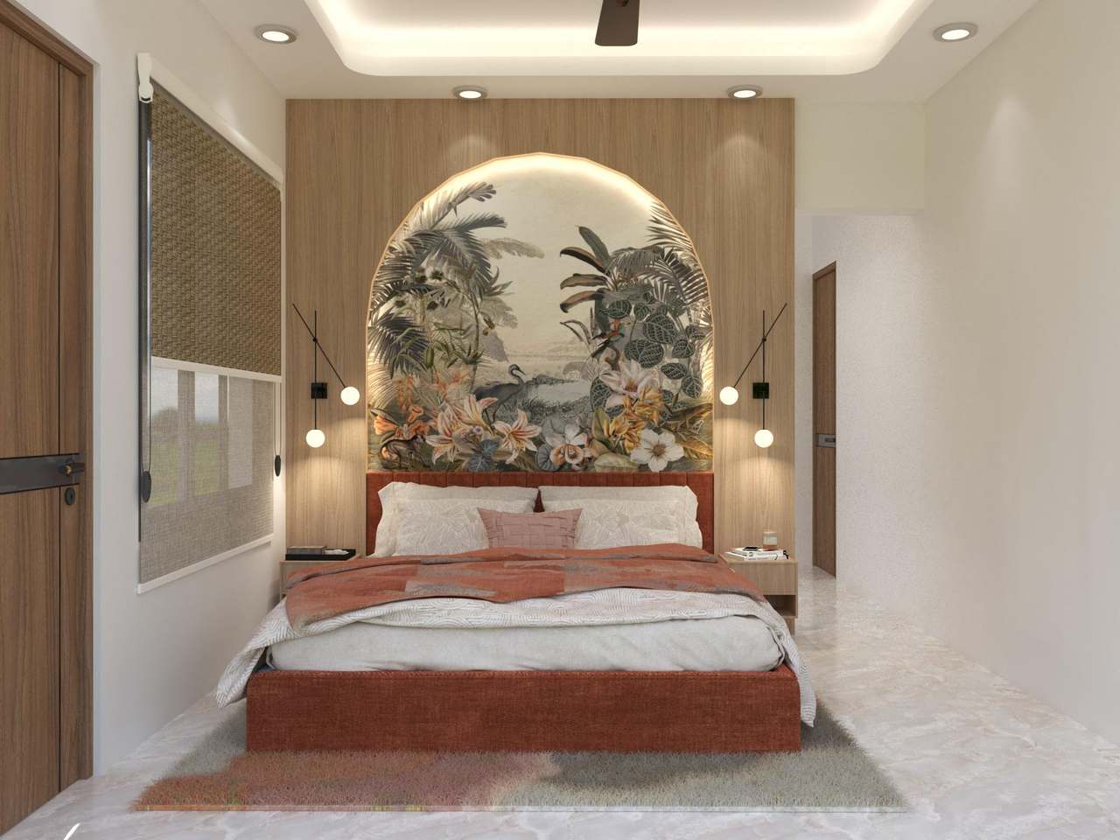
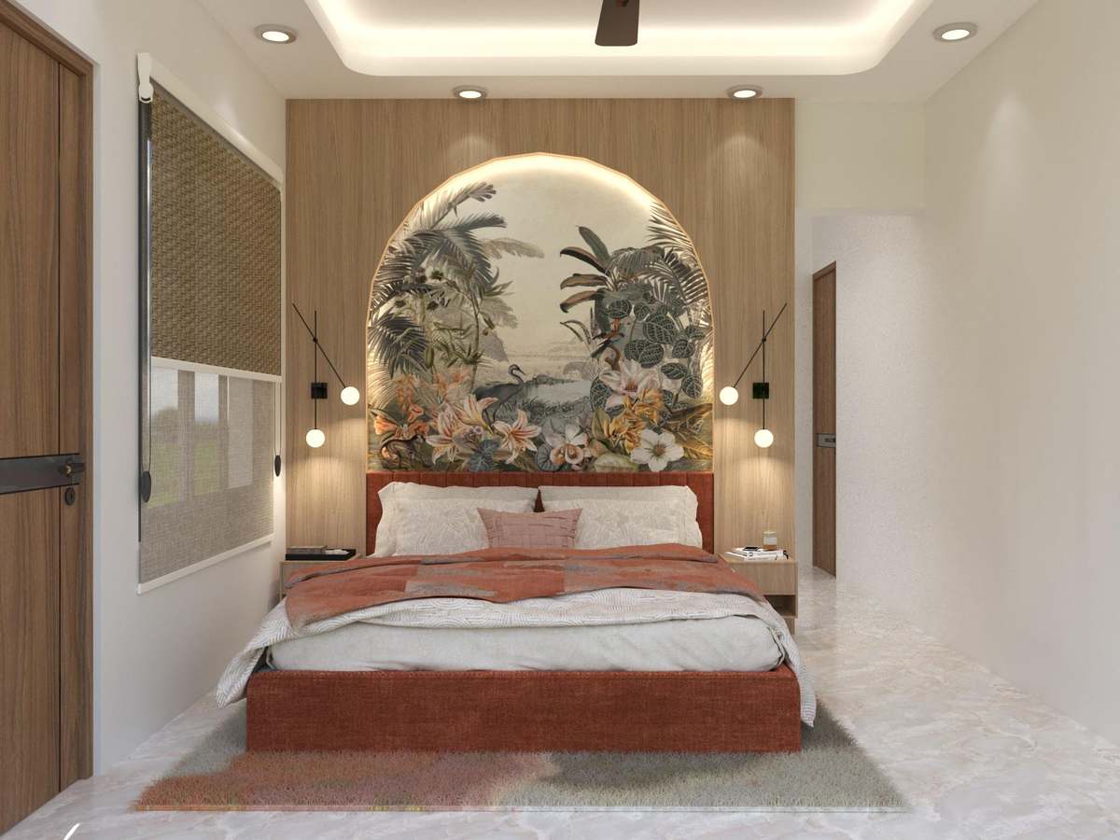
Bedroom with an arched tropical mural behind a terracotta upholstered bed, walnut wall panels, pendant lights and a cove-lit ceiling
  1. Bedroom with an arched tropical mural behind a terracotta upholstered bed, walnut wall panels, pendant lights and a cove-lit ceiling

    01 Day 1

    Pre-start

    On a call, you and I agree the time, budget and brief. I need about 90% of the inputs here: plans, dimensions, references and what has to fit.

  2. Bedroom with an arched tropical mural behind a terracotta upholstered bed, walnut wall panels, pendant lights and a cove-lit ceiling

    02 3 to 4 days

    Modelling

    Your 2D plan becomes a 3D model. Then the camera, lights and textures are refined until every view reads clearly.

  3. Bedroom with an arched tropical mural behind a terracotta upholstered bed, walnut wall panels, pendant lights and a cove-lit ceiling

    03 For your markups

    First draft

    You receive the first draft for feedback. This is the round to mark up everything you would change.

  4. Bedroom with an arched tropical mural behind a terracotta upholstered bed, walnut wall panels, pendant lights and a cove-lit ceiling

    04 24 to 48 hours

    Second draft

    An updated draft follows within a day or two. Design details are frozen at this stage.

  5. Bedroom with an arched tropical mural behind a terracotta upholstered bed, walnut wall panels, pendant lights and a cove-lit ceiling

    05 On approval

    Final design

    Final renders and drawings are delivered once you approve them and the balance is paid.

A 50% token starts the design, the balance is due on delivery of the final design.

Learn the workflow

I teach the same process on YouTube, in SketchUp with V-Ray and in 3ds Max with Corona, from an empty model to the final render.

Questions

How many days do you take to deliver drawings?

As early as possible, usually within 7 working days.

What other deliverables come with the 3D design service?

Technical drawings such as the floor plan, furniture layout, false ceiling plan, electrical legend and elevations.

How many options will you provide?

Two options for each room. Contact me for further details.

How can I execute these 3D drawings?

I don’t only provide 3D drawings. You also get 2D detail drawings for execution on site.

Do you design commercial projects too?

Yes. I design office spaces, restaurants, shops, clinics and hotels.

I am a contractor and need a design for my client. Can you help?

Yes. I can help you with the design to win your project. Contact me for details.

Working with clients in

Send me your floor plan.

Tell me about the space and what it needs to do. I reply with next steps and a quote.

Or write to hello@shaista.in

Notes on 3D interior design

Revamp your space with a 3D interior designer

Houses have evolved through many eras, shaped by different rulers and governments. Each architectural style tells its own story of social, cultural and political influence, and those influences persist under every new style, which makes for a rich blend.

I work with that blend of tradition and modernity. Contemporary homes are expected to be functional and stylish without overburdening the budget, and that is what 3D design is for: 3D interiors, detailed 3D floor plans, photorealistic renders and 3D architecture, whether you are revamping an existing space or building from scratch.

Interior designers, architects and 3D designers

People often assume these are the same job. Architects focus on the building’s structure, from the foundation to the roof. Interior designers curate the inside: furniture, fixtures and finishes.

I combine interior design with 3D architecture and photorealistic rendering, so you can see your home in detail before construction starts. Unlike a decorator working on an existing scheme, I design the space from the ground up, for beauty and for use.

Why hire a 3D interior designer?

With space getting tighter, especially in small and medium apartments, every inch has to work. I plan personal, efficient layouts around how you live without breaking the bank, from a studio apartment to a larger home, with custom 3D floor plans and photoreal renders.

What a good 3D interior designer needs to know

Interior design goes beyond colors and furniture. It is about how materials, fabrics and patterns come together, and how light, technology and materials behave in a real room. Years of practice and careful visualization let me design spaces that work at any size.

What working with me looks like

  • Visualization. 3D interiors and photoreal renders that show your space as it will be, before implementation.
  • Function first. Designs where every element has a purpose as well as a look.
  • Space planning. 3D floor plans and layouts that make the most of a studio or a multi-bedroom home.
  • Cost control. Affordable, modern designs with multi-functional furniture, cutting unnecessary spending.
  • Time. Plans you can see and adjust straight away, instead of on site.
  • Also included. A thorough requirement analysis, strict quality checks, a price match guarantee and current design and rendering software.

How to get started

  • Consultation. Book a free online consultation.
  • Token payment. 50% at the start of the design process, the balance on delivery of the final design.
  • Customization. Choose the style, colors, flooring and furniture that match your taste.
  • Design. Your space comes to life in detailed 3D floor plans and photoreal renders.
  • Delivery. Complete the payment and receive your final rendered design.